If you have animals or looking for a gentleman's farm this is the property for you. Updated split entry home with a new 24 x 32 barn with hayloft and fenced pasture, plus water and electric. In addition there is a garden plot and many fruit trees, even a view. House features a remodeled kitchen, updated baths and new central air. Just installed new patio door leads to a Trex deck, above ground pool and stoned patio area. Unique built-ins in bedrooms can remain or will be removed. With a convenient location between Endicott and Owego you have easy highway access and close to Lockheed Martin.
Sold for $230,000
$230,000
26 Gary Dr, Owego, NY 13827
3beds
1,788sqft
Single Family Residence
Built in 1986
1.75 Acres Lot
$273,500 Zestimate®
$129/sqft
$2,110 Estimated rent
Home value
$273,500
$260,000 - $290,000
$2,110/mo
Zestimate® history
Owner options
List your home for rent
$2,110/mo
Rent Zestimate®
Find your next renter with Zillow Rental Manager. Plus, with online applications, you can quickly screen prospective tenants – for free.
$2,110/mo
Rent Zestimate®
Refinance and save
$1,442/mo
Est. payment
Refinancing to a lower rate could help reduce your monthly payments and save thousands over the life of the loan.
$1,442/mo
Est. payment
Explore your selling options
Work with a Zillow partner agent
Leverage their expertise and Zillow's premium Showcase listings to get your home seen by more buyers.
Get startedList with your own agent
Get your home in front of millions of buyers by listing it on Zillow.
Learn how to do itSell it yourself
Take full control of how buyers see your home on Zillow by listing For Sale by Owner (FSBO).
List your homeWhat's special
Ground poolUpdated split entry homeGarden plotNew central airUnique built - insNew patio doorFruit trees
Zillow last checked:
Listing updated:
Listed by:
Barbara J. Gallo,
EXIT REALTY FRONT AND CENTER
Bought with:
Molly Nolan, 40NO1124386
CENTURY 21 NORTH EAST
Source: GBMLS,MLS#: 324984 Originating MLS: Greater Binghamton Association of REALTORS
Originating MLS: Greater Binghamton Association of REALTORSFacts & features
Interior
Bedrooms & bathrooms
- Bedrooms: 3
- Bathrooms: 2
- Full bathrooms: 2
Primary bedroom
- Level: First
- Dimensions: 20 x 12
Bedroom
- Level: First
- Dimensions: 13 x 12
Bedroom
- Level: First
- Dimensions: 10 x 10
Bathroom
- Level: First
- Dimensions: 11 x 7
Bathroom
- Level: Lower
- Dimensions: 10 x 6
Dining room
- Level: First
- Dimensions: 12 x 8
Family room
- Level: Lower
- Dimensions: 22 x 15
Kitchen
- Level: First
- Dimensions: 12 x 12
Laundry
- Level: Lower
- Dimensions: bathroom
Living room
- Level: First
- Dimensions: 16 x 13
Heating
- Forced Air
Cooling
- Central Air, Ceiling Fan(s)
Appliances
- Included: Dishwasher, Electric Water Heater, Free-Standing Range, Microwave, Refrigerator, Water Softener Owned
- Laundry: Washer Hookup, Dryer Hookup, ElectricDryer Hookup
Features
- Pull Down Attic Stairs
- Flooring: Carpet, Hardwood, Tile
- Doors: Storm Door(s)
- Basement: Walk-Out Access
Interior area
- Total interior livable area: 1,788 sqft
- Finished area above ground: 1,236
- Finished area below ground: 552
Property
Parking
- Total spaces: 2
- Parking features: Barn, Basement, Electricity, Garage, Two Car Garage, Garage Door Opener
- Attached garage spaces: 2
Features
- Patio & porch: Deck, Open
- Exterior features: Deck, Mature Trees/Landscape, Pool, Shed, Propane Tank - Leased
- Pool features: Above Ground
- Has view: Yes
Lot
- Size: 1.75 Acres
- Dimensions: 1.75
- Features: Level, Pasture, Views
Details
- Additional structures: Shed(s)
Construction
Type & style
- Home type: SingleFamily
- Architectural style: Split-Foyer
- Property subtype: Single Family Residence
Materials
- Vinyl Siding
- Foundation: Basement
Condition
- Year built: 1986
Utilities & green energy
- Sewer: Septic Tank
- Water: Well
- Utilities for property: Cable Available
Community & HOA
Location
- Region: Owego
Financial & listing details
- Price per square foot: $129/sqft
- Tax assessed value: $91,000
- Annual tax amount: $4,500
- Date on market: 3/26/2024
- Listing agreement: Exclusive Right To Sell
- Inclusions: CARBON MONOXIDE DETECTOR, PLAYGROUND EQUIPMENT, SMOKE DETECTORS, WINDOW TREATMENTS-SOME
- Ownership: OWNER
Price history
| Date | Event | Price |
|---|---|---|
| 7/5/2024 | Pending sale | $239,900+4.3%$134/sqft |
Source:  GBMLS #324984 Report a problem GBMLS #324984 Report a problem | ||
| 7/2/2024 | Sold | $230,000-4.1%$129/sqft |
Source: GBMLS #324984 Report a problem | ||
| 4/18/2024 | Contingent | $239,900$134/sqft |
Source: GBMLS #324984 Report a problem | ||
| 3/27/2024 | Listed for sale | $239,900+79.2%$134/sqft |
Source: GBMLS #324984 Report a problem | ||
| 10/26/2016 | Sold | $133,900-7.6%$75/sqft |
Source: GBMLS #204860 Report a problem | ||
| 8/22/2016 | Pending sale | $144,900$81/sqft |
Source: RealtyUSA #204860 Report a problem | ||
| 5/24/2016 | Listed for sale | $144,900-2.7%$81/sqft |
Source: RealtyUSA #204860 Report a problem | ||
| 9/30/2015 | Listing removed | $148,900$83/sqft |
Source: RealtyUSA #200133 Report a problem | ||
| 7/28/2015 | Price change | $148,900-6.9%$83/sqft |
Source: RealtyUSA #200133 Report a problem | ||
| 7/3/2015 | Listed for sale | $159,900$89/sqft |
Source: Realty USA Report a problem | ||
Public tax history
Tax history is unavailable.
Neighborhood: 13827
Nearby homes
- $230,0003 bd2 ba1.7k sqft3035 Day Hollow Rd, Owego, NY 13827Sold
- $169,3002 bd2 ba1k sqft3087 Day Hollow Rd, Owego, NY 13827Off Market
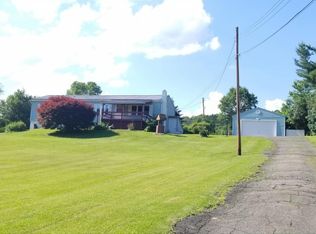
- $276,2003 bd1 ba1.7k sqft3003 Day Hollow Rd, Owego, NY 13827Off Market
- $219,4003 bd2 ba1.8k sqft3113 Day Hollow Rd, Owego, NY 13827Off Market
- $15,694-- bd-- ba-- sqft183 Batten Rd, Apalachin, NY 13827Off Market
- $275,7003 bd2 ba1.9k sqft2969 Day Hollow Rd, Owego, NY 13827Off Market
- $284,3003 bd2 ba1.9k sqft95 Gary Dr, Owego, NY 13827Off Market
- $191-- bd-- ba-- sqft95 Gary Dr, Owego, NY 13827Off Market
Nearby schools
GreatSchools rating
- 4/10Owego Elementary SchoolGrades: PK-5Distance: 5.4 mi
- 3/10Owego Apalachin Middle SchoolGrades: 6-8Distance: 5.4 mi
- 6/10Owego Free AcademyGrades: 9-12Distance: 5.4 mi
Schools provided by the listing agent
- Elementary: Owego
- District: Owego Apalachin
Source: GBMLS. This data may not be complete. We recommend contacting the local school district to confirm school assignments for this home.
- New York
- Tioga County
- Owego
- 13827
- 26 Gary Dr
Nearby cities
Nearby zip codes
Other Owego Topics
