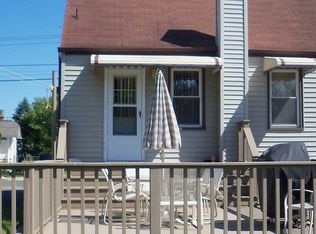
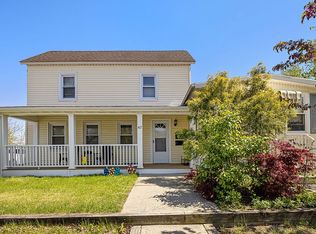
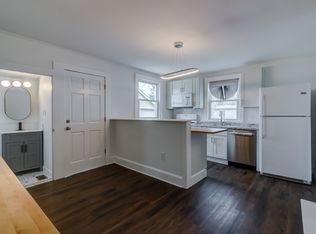
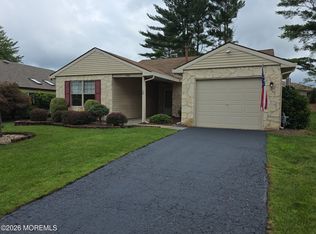
Welcome home to this beautifully maintained, sun-filled 3-bedroom, 2.5-bath home in the heart of Aberdeen! This inviting residence offers a bright, open layout with spacious living areas, a well-appointed kitchen, and generously sized bedrooms. The fully finished basement provides versatile additional living space, perfect for a family room, home office, gym, playroom, or guest suite. Step outside to a private backyard ideal for entertaining, relaxing, or enjoying summer gatherings. Conveniently located near parks, shopping, restaurants, great schools, major highways, and public transportation, this home offers an unbeatable location for New York City commuters. Don't miss the opportunity to make this property your next home!
Pending
$650,000
26 Gaston Street, Aberdeen, NJ 07747
3beds
1,495sqft
Single Family Residence
Built in 1998
7,840 Square Feet Lot
$669,300 Zestimate®
$435/sqft
$-- HOA
What's special
- 53 days
- 100
- 2
Likely to sell faster than
Zillow last checked:
Listing updated:
Listed by:
Christiana Hadjiavraam 718-300-9923,
Real Broker, LLC- Red Bank
Source: MoreMLS,MLS#: 22622953
Facts & features
Interior
Bedrooms & bathrooms
- Bedrooms: 3
- Bathrooms: 3
- Full bathrooms: 2
- 1/2 bathrooms: 1
Bedroom
- Area: 130
- Dimensions: 13 x 10
Bedroom
- Area: 90
- Dimensions: 9 x 10
Bathroom
- Description: Half Bath
Bathroom
- Description: Full Bath
Other
- Area: 204
- Dimensions: 12 x 17
Dining room
- Area: 144
- Dimensions: 12 x 12
Kitchen
- Area: 180
- Dimensions: 12 x 15
Living room
- Area: 208
- Dimensions: 16 x 13
Heating
- Natural Gas, Solar, Forced Air
Cooling
- Central Air
Features
- Recessed Lighting
- Flooring: Ceramic Tile, Wood
- Basement: Finished,Full
- Attic: Pull Down Stairs
Interior area
- Total structure area: 1,495
- Total interior livable area: 1,495 sqft
Property
Parking
- Total spaces: 1
- Parking features: Concrete, Driveway
- Attached garage spaces: 1
- Has uncovered spaces: Yes
Features
- Stories: 2
Lot
- Size: 7,840 Square Feet
- Dimensions: 68 x 119
- Topography: Level
Details
- Parcel number: 0100267000000014
- Zoning description: Residential
Construction
Type & style
- Home type: SingleFamily
- Architectural style: Colonial
- Property subtype: Single Family Residence
Materials
- Brick
Condition
- New construction: No
- Year built: 1998
Utilities & green energy
- Sewer: Public Sewer
Community & HOA
Community
- Subdivision: None
HOA
- Has HOA: No
Location
- Region: Aberdeen
Financial & listing details
- Price per square foot: $435/sqft
- Tax assessed value: $612,600
- Annual tax amount: $11,480
- Date on market: 8/1/2026
- Inclusions: Washer, Window Treatments, Whole House Fan, Dishwasher, Dryer, Security System, Refrigerator, Gas Cooking
- Exclusions: Personal property
Estimated market value
$669,300
$636,000 - $703,000
$3,738/mo
Price history
| Date | Event | Price |
|---|---|---|
| 8/16/2026 | Pending sale | $650,000$435/sqft |
Source:  MoreMLS #22622953 Report a problem MoreMLS #22622953 Report a problem | ||
| 8/1/2026 | Listed for sale | $650,000+71.1%$435/sqft |
Source: MoreMLS #22622953 Report a problem | ||
| 7/23/2020 | Sold | $380,000+0.5%$254/sqft |
Source: Public Record Report a problem | ||
| 6/10/2020 | Pending sale | $378,000$253/sqft |
Source: RE/MAX 1st ADVANTAGE #2016967 Report a problem | ||
| 6/2/2020 | Listed for sale | $378,000+127.8%$253/sqft |
Source: RE/MAX 1st ADVANTAGE #2016967 Report a problem | ||
| 5/7/1999 | Sold | $165,900+402.7%$111/sqft |
Source: Public Record Report a problem | ||
| 4/14/1997 | Sold | $33,000$22/sqft |
Source: Public Record Report a problem | ||
| 2/5/1997 | Sold | $33,000$22/sqft |
Source: Public Record Report a problem | ||
Public tax history
| Year | Property taxes | Tax assessment |
|---|---|---|
| 2025 | $11,097 +4.3% | $588,400 +4.3% |
| 2024 | $10,635 +5.7% | $563,900 +19.8% |
| 2023 | $10,066 -2.6% | $470,600 +11.6% |
| 2022 | $10,331 +8.4% | $421,500 +19.5% |
| 2021 | $9,531 -1.1% | $352,600 +3.4% |
| 2020 | $9,634 +3.8% | $341,000 -1.1% |
| 2019 | $9,281 | $344,800 +3.5% |
| 2018 | $9,281 +5.1% | $333,000 +2.7% |
| 2017 | $8,827 -1.5% | $324,400 +1.7% |
| 2016 | $8,964 +4% | $319,000 -2.4% |
| 2015 | $8,621 +0.1% | $326,800 +2% |
| 2014 | $8,609 +2.6% | $320,500 -4.5% |
| 2013 | $8,388 +4.6% | $335,500 |
| 2012 | $8,015 +1.3% | $335,500 |
| 2011 | $7,914 +2.7% | $335,500 |
| 2010 | $7,706 -8% | $335,500 |
| 2009 | $8,375 | $335,500 +125% |
| 2008 | -- | $149,100 |
| 2007 | -- | $149,100 |
| 2006 | -- | $149,100 |
| 2005 | -- | $149,100 |
| 2003 | -- | $149,100 |
| 2002 | -- | $149,100 |
| 2001 | -- | $149,100 |
Find assessor info on the county website
Monthly payment
Est. payment
Payment breakdown
Explore the cost of this home by adjusting the details. Changes won't be saved.Climate risks
Neighborhood: 07747
Nearby schools
Schools provided by the listing agent
- Elementary: Strathmore
- Middle: Matawan-Aberdeen
- High: Matawan Reg
Source: MoreMLS. This data may not be complete. We recommend contacting the local school district to confirm school assignments for this home.
Similar homes
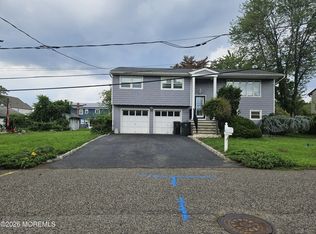
- $619,9004 bd3 ba2k sqft14 Cypress Street, Hazlet, NJ 07730For Sale
 MLS ID #22624891, Florence May, Imperial Realty Properties. MoreMLS
 - $525,0003 bd3 ba1.6k sqft163 2nd St, Keyport, NJ 07735For Sale

 MLS ID #2704640R, ROBERT SHALOO. All Jersey MLS
 - $625,0004 bd2 ba1.9k sqft8 Lake Avenue, Hazlet, NJ 07730For Sale
 MLS ID #22617968, Madeline Pantaleo, Weichert Realtors-Old Bridge. MoreMLS
 - $649,9002 bd2 ba1.6k sqft30 Oriel Way, Marlboro, NJ 07746For Sale
 MLS ID #22623372, Arthur Quackenbush, Keller Williams Realty West Monmouth. MoreMLS
 - $575,0003 bd2 ba1.3k sqft139 Throckmorton Ln, Old Bridge, NJ 08857For SaleMLS ID #2614656R, DWAYNE HOOKS. All Jersey MLS
- $635,9004 bd2 ba1.5k sqft29 Capp St, Carteret, NJ 07008For SaleMLS ID #2703353R, LUIS CARRILLO. All Jersey MLS
- $690,0004 bd3 ba2.2k sqft7 Stradford Rd, Parlin, NJ 08859For SaleMLS ID #2614748R, UGONNA N. OKEKE. All Jersey MLS
- $699,0002 bd2 ba1.8k sqft61 Peasley Drive, Marlboro, NJ 07746For SaleMLS ID #22623128, Ronnie Glomb, Your Town Realty. MoreMLS
- $625,0003 bd2 ba1.5k sqft61 Rose St, Edison, NJ 08817For SaleMLS ID #2700527R, MICHAEL NOVIK. All Jersey MLS
- $649,9995 bd3 ba1.6k sqft126 Lakeside Dr N, Piscataway, NJ 08854For SaleMLS ID #2612675R, JESSICA FOY. All Jersey MLS
- $660,0004 bd2 ba1.9k sqft44 High Street, New Brunswick, NJ 08901For SaleMLS ID #22628551, Luke Graham, Reliable Realty LLC. MoreMLS
- $589,0004 bd2 ba1.4k sqft117 Taylor Ave, Neptune, NJ 07753For SaleMLS ID #2704783R, JENNIFER R. DENIGRIS. All Jersey MLS
- $585,0004 bd3 ba1.5k sqft142 Prospect Plains Rd, Monroe Township, NJ 08831For SaleMLS ID #2611317R, NAYNA BAWA. All Jersey MLS
- $499,9993 bd1 ba1.1k sqft3 Pillar Dr, South Amboy, NJ 08879For SaleMLS ID #2702314R, ANY REYNOSO. All Jersey MLS
- $399,0003 bd2 ba1k sqft34 State Route 35 Hwy, South Amboy, NJ 08879For SaleMLS ID #2617356R, SAGHIR AHMED. All Jersey MLS
- $699,9005 bd3 ba2.1k sqft35 Fiat Ave, Iselin, NJ 08830For SaleMLS ID #2704310R, ANIL AGGARWAL. All Jersey MLS
- $699,0004 bd3 ba1.7k sqft125 Homestead Ave, Avenel, NJ 07001For SaleMLS ID #2700347R, BALWANT S. PARMAR. All Jersey MLS
- $629,0004 bd2 ba1.7k sqft726 W Milton Ave, Rahway, NJ 07065For SaleMLS ID #2609024R, IVAN GUTIERREZ. All Jersey MLS
- $559,0003 bd2 ba1.3k sqft39 Stratford Rd, East Brunswick, NJ 08816For SaleMLS ID #2700121R, OFIR HILLEL. All Jersey MLS
