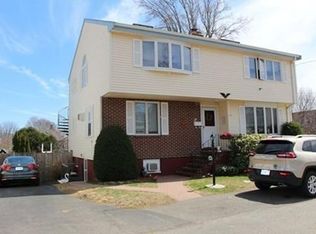
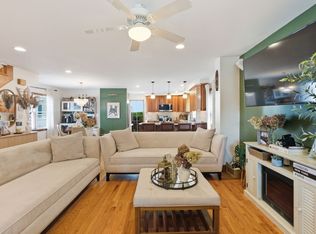
This centrally located Winthrop home offers a flexible and spacious layout with plenty of room for everyday living and entertaining. The open concept living room and kitchen feature freshly painted cabinetry and stainless steel appliances. The dining area opens directly to a large back deck with a beautiful pergola, overlooking a fenced-in yard with a storage shed. The first floor offers the convenience of first floor living, with a bedroom and full bathroom. Upstairs, you’ll find two additional bedrooms connected by a Jack and Jill bathroom, along with a spacious primary bedroom featuring its own private bathroom. A bright, sun filled laundry room completes the second floor. The fully finished basement provides even more flexibility and can be used as an additional living space, guest suite, or potential in-law area. It includes a second kitchen, full bathroom, and a second set of washer and dryer hookups. The home also features rooftop solar panels, with the roof’s favorable southern facing orientation helping maximize solar production. The current homeowners have experienced months with little to no electric bill and, at times, have generated excess power resulting in credits. With three car parking and a location close to public transportation, beaches, restaurants, grocery stores, and all that Winthrop has to offer, this home combines space, versatility, energy efficiency, and convenience in one great location.
Pending
$799,000
26 George St, Winthrop, MA 02152
4beds
2,910sqft
Single Family Residence
Built in 1930
5,100 Square Feet Lot
$795,000 Zestimate®
$275/sqft
$-- HOA
What's special
Storage shedStainless steel appliancesFreshly painted cabinetryFenced-in yardBeautiful pergolaFlexible and spacious layout
- 33 days
- 179
- 1
Likely to sell faster than
Zillow last checked:
Listing updated:
Listed by:
Elizabeth Ferrara 781-718-7094,
Cottage Hill Real Estate 617-846-9900
Source: MLS PIN,MLS#: 73566720
Facts & features
Interior
Bedrooms & bathrooms
- Bedrooms: 4
- Bathrooms: 4
- Full bathrooms: 4
Primary bathroom
- Features: Yes
Heating
- Baseboard, Natural Gas
Cooling
- None
Appliances
- Included: Range, Dishwasher, Microwave, Refrigerator, Washer, Dryer
- Laundry: Electric Dryer Hookup, Washer Hookup
Features
- Flooring: Tile, Hardwood
- Basement: Full,Finished,Interior Entry
- Has fireplace: No
Interior area
- Total structure area: 2,910
- Total interior livable area: 2,910 sqft
- Finished area above ground: 1,910
- Finished area below ground: 1,000
Video & virtual tour
Property
Parking
- Total spaces: 3
- Parking features: Paved Drive, Off Street
- Uncovered spaces: 3
Features
- Patio & porch: Deck
- Exterior features: Deck, Storage, Fenced Yard
- Fencing: Fenced
- Waterfront features: Harbor, Ocean, 1 to 2 Mile To Beach, Beach Ownership(Public)
Lot
- Size: 5,100 Square Feet
- Features: Level
Details
- Parcel number: M:0044 B:0024 L:0000,1423032
- Zoning: RES
Construction
Type & style
- Home type: SingleFamily
- Architectural style: Colonial
- Property subtype: Single Family Residence
Materials
- Frame
- Foundation: Other
- Roof: Shingle
Condition
- Year built: 1930
Utilities & green energy
- Sewer: Public Sewer
- Water: Public
- Utilities for property: for Gas Range, for Electric Dryer, Washer Hookup
Green energy
- Energy generation: Solar
Community & HOA
Community
- Features: Public Transportation, Shopping, Tennis Court(s), Park, Walk/Jog Trails, Golf, Medical Facility, Laundromat, Bike Path, Conservation Area, Highway Access, House of Worship, Marina, Public School, Sidewalks
HOA
- Has HOA: No
Location
- Region: Winthrop
Financial & listing details
- Price per square foot: $275/sqft
- Tax assessed value: $755,500
- Annual tax amount: $8,416
- Date on market: 9/4/2026
- Road surface type: Paved
Estimated market value
$795,000
$755,000 - $835,000
$4,869/mo
Price history
| Date | Event | Price |
|---|---|---|
| 9/15/2026 | Pending sale | $799,000$275/sqft |
Source: MLS PIN #73566720 Report a problem | ||
| 9/1/2026 | Contingent | $799,000$275/sqft |
Source: MLS PIN #73566720 Report a problem | ||
| 8/21/2026 | Listed for sale | $799,000+107.5%$275/sqft |
Source: MLS PIN #73566720 Report a problem | ||
| 6/23/2011 | Sold | $385,000+83.3%$132/sqft |
Source: Public Record Report a problem | ||
| 8/26/1997 | Sold | $210,000+16.7%$72/sqft |
Source: Public Record Report a problem | ||
| 7/13/1995 | Sold | $180,000$62/sqft |
Source: Public Record Report a problem | ||
Public tax history
| Year | Property taxes | Tax assessment |
|---|---|---|
| 2025 | $7,481 +2.3% | $724,900 +3.3% |
| 2024 | $7,311 +5.7% | $701,600 +8.5% |
| 2023 | $6,919 +2.7% | $646,600 +12.8% |
| 2022 | $6,738 -0.8% | $573,000 +7% |
| 2021 | $6,791 +0.5% | $535,600 |
| 2020 | $6,759 +0.8% | $535,600 +5.3% |
| 2019 | $6,706 +3.5% | $508,800 +11.2% |
| 2018 | $6,477 +8.3% | $457,400 +10.2% |
| 2017 | $5,979 +1.6% | $414,900 +8.3% |
| 2016 | $5,887 +10.2% | $383,000 +2.8% |
| 2015 | $5,343 -2.3% | $372,600 +1.6% |
| 2013 | $5,470 +2.9% | $366,900 |
| 2012 | $5,316 -4.5% | $366,900 -9% |
| 2011 | $5,567 +4.7% | $403,400 -3.6% |
| 2010 | $5,316 +24.8% | $418,600 -2% |
| 2009 | $4,258 +2% | $427,100 -4.9% |
| 2008 | $4,176 +3.6% | $449,000 -1.7% |
| 2007 | $4,030 +3.2% | $456,900 +1.1% |
| 2006 | $3,905 +7.3% | $452,000 +12.1% |
| 2005 | $3,638 +0.6% | $403,300 +16.7% |
| 2004 | $3,615 +2.1% | $345,600 |
| 2003 | $3,542 -2.1% | $345,600 +50.9% |
| 2002 | $3,618 +28.1% | $229,000 |
| 2000 | $2,824 | $229,000 |
Find assessor info on the county website
Monthly payment
Est. payment
Payment breakdown
Explore the cost of this home by adjusting the details. Changes won't be saved.Climate risks
Neighborhood: 02152
Nearby schools
Schools provided by the listing agent
- Elementary: Atc/Fort
- Middle: Wms
- High: Whs
Source: MLS PIN. This data may not be complete. We recommend contacting the local school district to confirm school assignments for this home.
Similar homes
- $799,9005 bd3 ba2.4k sqft43 Dolphin Ave, Winthrop, MA 02152For Sale
 MLS ID #73587974, Patricia Nunez, Redfin Corp.. MLS PIN
 - $799,9003 bd2 ba1.7k sqft35 Triton Ave, Winthrop, MA 02152For Sale
 MLS ID #73578454, Reserve Team, Reference Real Estate. MLS PIN
 - $840,0003 bd3 ba1.8k sqft27 Billows St, Winthrop, MA 02152For Sale
 MLS ID #73526371, Reserve Team, Reference Real Estate. MLS PIN
 - $779,0004 bd2 ba1.5k sqft78 Arnold St, Quincy, MA 02169For Sale
 MLS ID #73587188, Johnny Ho, Kava Realty Group, Inc.. MLS PIN
