Skip main navigation
Sold for $500,000
  • $500,000

    26 Gettysburg Drive #26, Port Jefferson Station, NY 11776

    2beds
    1,375sqft
    Condominium, Residential
    Built in 2006
    -- sqft lot
    $552,100 Zestimate®
    $364/sqft
    $3,490 Estimated rent

    Home value

    $552,100

    $524,000 - $580,000

    $3,490/mo

    Zestimate® history
    Loading
    Loading...

    Owner options

    List your home for rent

    $3,490/mo

    Rent Zestimate®

    Find your next renter with Zillow Rental Manager. Plus, with online applications, you can quickly screen prospective tenants – for free.

    Learn more

    $3,490/mo

    Rent Zestimate®

    Refinance and save

    $4,070/mo

    Est. payment

    Refinancing to a lower rate could help reduce your monthly payments and save thousands over the life of the loan.

    See today's rates

    $4,070/mo

    Est. payment

    Explore your selling options

    Work with a Zillow partner agent

    Leverage their expertise and Zillow's premium Showcase listings to get your home seen by more buyers.

    Get started

    List with your own agent

    Get your home in front of millions of buyers by listing it on Zillow.

    Learn how to do it

    Sell it yourself

    Take full control of how buyers see your home on Zillow by listing For Sale by Owner (FSBO).

    List your home

    What's special

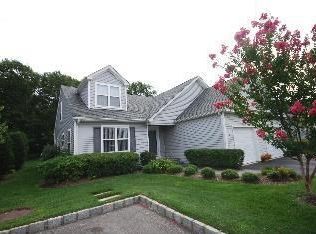
    Welcome to Sterling Woods, your gateway to a delightful lifestyle just minutes away from the heart of Port Jefferson. Nestled in a serene setting, our community offers the perfect blend of convenience and charm. Discover the vibrant pulse of downtown Port Jefferson, where you'll find an array of enticing dining options, lively nightlife, and eclectic shops. Don't forget to embark on adventures with the ferry to Connecticut, just moments from your doorstep. But that's not all-our neighborhood boasts a wealth of recreational opportunities. From lush parks and prestigious golf courses to enriching museums and esteemed universities, there's something for everyone to enjoy. Venture a little further and uncover the rustic allure of the North Fork, renowned for its picturesque vineyards, wineries, and quaint small-town atmosphere. Whether you're exploring locally or adventuring nearby, Sterling Woods puts you in the center of it all. Indulge in the ease of a maintenance-free lifestyle within our thoughtfully crafted homes. Step inside the Cedar Model, where modern comforts blend seamlessly with timeless design. Relish in the convenience of a main-level primary bedroom with a luxurious updated bathroom, while the spacious living room and dining area beckon for gatherings with loved ones. Step through sliding glass doors to your private patio oasis or whip up culinary delights in the well-appointed kitchen. Upstairs, a cozy bedroom, full bathroom, and ample storage space await, ensuring every need is met. With sixty-one units built between 2001 and 2002, Sterling Woods offers a sense of community and belonging that's second to none. And with a full unfinished basement providing even more storage options, you'll have plenty of room to make this space your own. Come experience the Sterling Woods difference for yourself and prepare to fall in love with your new home. Welcome to a life of comfort, convenience, and endless possibilities., Additional information: Appearance:Mint++,Interior Features:Efficiency Kitchen

    Zillow last checked:

    Listing updated:

    Listed by:

    Nikki Taylor Friedman 631-334-5964,

    Douglas Elliman Real Estate 631-549-4400,

    Kelley J. Taylor,

    Douglas Elliman Real Estate

    Bought with:

    Melissa C. Aronow, 10401369570

    Signature Premier Properties

    Lawrence McKenna, 10401209643

    Signature Premier Properties

    Source: OneKey® MLS as distributed by MLS GRID,MLS#: L3552541MLS Logo

    Facts & features

    Interior

    Bedrooms & bathrooms
    • Bedrooms: 2
    • Bathrooms: 3
    • Full bathrooms: 2
    • 1/2 bathrooms: 1
    Other
    • Description: Foyer, Eat in Kitchen, Living Room W/ Vaulted Ceilings, Primary Ensuite W/ 2 Double Closets, Laundry, Mudroom, Powder Room, 1 Car Garage
    • Level: First
    Other
    • Description: Oversized Second Bedroom, Full Bath, Extended Storage
    • Level: Second
    Other
    • Description: Full Unfinished Basement
    • Level: Basement
    Heating
    • Forced Air
    Cooling
    • Central Air
    Appliances
    • Included: Dishwasher, Dryer, Microwave, Refrigerator, Washer, Gas Water Heater
    Features
    • Cathedral Ceiling(s), Eat-in Kitchen, Entrance Foyer, Master Downstairs, First Floor Bedroom, Chandelier
    • Flooring: Carpet
    • Windows: Blinds, Screens
    • Basement: Full,Unfinished
    • Attic: Scuttle
    Interior area
    • Total structure area: 1,375
    • Total interior livable area: 1,375 sqft

    Property

    Parking
    • Parking features: Attached, Garage Door Opener
    Features
    • Levels: Two
    • Exterior features: Mailbox
    Lot
    • Size: 1,319 Square Feet
    • Features: Near Public Transit, Near School, Near Shops
    Details
    • Parcel number: 0200230100100026000

    Construction

    Type & style
    • Home type: Condo
    • Property subtype: Condominium, Residential
    • Attached to another structure: Yes
    Materials
    • Vinyl Siding
    Condition
    • Actual
    • Year built: 2006
    Details
    • Builder model: Cedar

    Utilities & green energy

    • Water: Public
    • Utilities for property: Trash Collection Public

    Community & HOA

    Community
    • Subdivision: Sterling Woods
    HOA
    • Has HOA: Yes
    • Amenities included: Park
    • Services included: Sewer, Snow Removal, Trash, Water
    • HOA fee: $599 monthly
    • HOA name: Alexander Wolf
    • HOA phone: 516-349-0540
    Location
    • Region: Pt Jefferson Station

    Financial & listing details

    • Price per square foot: $364/sqft
    • Annual tax amount: $3,791
    • Date on market: 11/21/2024
    • Listing agreement: Exclusive Right To Lease
    • Inclusions: , Chandelier(s), Dishwasher, Door Hardware, Dryer, Garage Door Opener, Garage Remote, Light Fixtures, Mailbox, Microwave, Oven/Range, Refrigerator, Screens, Second Refrigerator, See Remarks, Shades/Blinds, Wall to Wall Carpet, Washer

    Price history

    DateEventPrice
    9/4/2024Sold$500,000-3.7%$364/sqft
    Source: OneKey® MLS as distributed by MLS GRID #L3552541 Report a problem
    8/6/2024Pending sale$519,000$377/sqft
    Source: OneKey® MLS as distributed by MLS GRID #3552541 Report a problem
    7/11/2024Price change$519,000-1.1%$377/sqft
    Source: OneKey® MLS as distributed by MLS GRID #3552541 Report a problem
    5/3/2024Price change$525,000-4.4%$382/sqft
    Source: OneKey® MLS as distributed by MLS GRID #3549108 Report a problem
    3/15/2024Listed for sale$549,000$399/sqft
    Source: OneKey® MLS as distributed by MLS GRID #3538045 Report a problem

    Public tax history

    Tax history is unavailable.

    Neighborhood: 11776

    Nearby schools

    GreatSchools rating
    Schools provided by the listing agent
    • Middle: John F Kennedy Middle School
    • High: Comsewogue High School

    Source: OneKey® MLS as distributed by MLS GRID. This data may not be complete. We recommend contacting the local school district to confirm school assignments for this home.

    Get a cash offer in 3 minutes
    Find out how much your home could sell for in as little as 3 minutes with a no-obligation cash offer.
    Estimated market value
    $552,100
    Get a cash offer in 3 minutes
    Find out how much your home could sell for in as little as 3 minutes with a no-obligation cash offer.
    Estimated market value
    $552,100