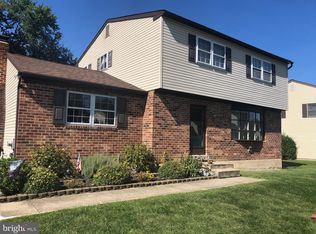
Take a look at this well-maintained and thoughtfully upgraded single-family home offering beautiful cosmetic updates along with major mechanical improvements throughout. Move-in ready, this home features a stunningly updated kitchen (2023) with modern finishes, solid surface countertops, ample cabinetry, and stainless-steel appliances. The kitchen is open to the living and dining areas, creating an ideal flow for everyday living and family gatherings. The main level also includes three spacious bedrooms and an updated full hall bath. The lower level offers a large family room, a fourth bedroom, powder room, and a laundry area with access to the attached garage. Step through the french doors from the family room into the expansive fenced backyard that is simply perfect for pets and play. The outdoor space is highlighted by a large above-ground pool with a beautiful attached Trex deck (2025) , creating the perfect retreat for summer relaxation and entertainment. Additional updates include a new roof (2020), new fence (2021), new patio (2021), new HVAC system (2024), and new siding ((including ZIP system sheathing), front and rear doors and windows (2025). All of this provides both peace of mind and enhanced energy efficiency so the only thing you will have to do is unpack and enjoy!
Under contract
$495,000
26 Giles Ln, Aston, PA 19014
4beds
1,882sqft
Single Family Residence
Built in 1981
0.26 Acres Lot
$488,600 Zestimate®
$263/sqft
$-- HOA
What's special
Large above-ground poolThree spacious bedroomsModern finishesLarge family roomUpdated full hall bathFourth bedroomExpansive fenced backyard
- 56 days |
- 1,002 |
- 78 |
Zillow last checked:
Listing updated:
Listed by:
Laurie Komorowski 484-716-7881,
Compass RE 6108223356,
Listing Team: Tony Salloum Team
Source: Bright MLS,MLS#: PADE2114806
Facts & features
Interior
Bedrooms & bathrooms
- Bedrooms: 4
- Bathrooms: 2
- Full bathrooms: 1
- 1/2 bathrooms: 1
- Main level bathrooms: 1
- Main level bedrooms: 3
Basement
- Area: 0
Heating
- Forced Air, Natural Gas
Cooling
- Central Air, Electric
Appliances
- Included: Gas Water Heater
Features
- Basement: Full
- Has fireplace: No
Interior area
- Total structure area: 1,882
- Total interior livable area: 1,882 sqft
- Finished area above ground: 1,882
- Finished area below ground: 0
Property
Parking
- Total spaces: 2
- Parking features: Garage Faces Front, Attached, Driveway
- Attached garage spaces: 1
- Uncovered spaces: 1
Accessibility
- Accessibility features: None
Features
- Levels: Bi-Level,Two
- Stories: 2
- Has private pool: Yes
- Pool features: Above Ground, Private
Lot
- Size: 0.26 Acres
- Dimensions: 75.00 x 150.00
Details
- Additional structures: Above Grade, Below Grade
- Parcel number: 02000109108
- Zoning: RESIDENTIAL
- Special conditions: Standard
Construction
Type & style
- Home type: SingleFamily
- Property subtype: Single Family Residence
Materials
- Vinyl Siding
- Foundation: Other
Condition
- New construction: No
- Year built: 1981
Utilities & green energy
- Sewer: Public Sewer
- Water: Public
Community & HOA
Community
- Subdivision: Cherry Tree Woods
HOA
- Has HOA: No
Location
- Region: Aston
- Municipality: ASTON TWP
Financial & listing details
- Price per square foot: $263/sqft
- Tax assessed value: $265,590
- Annual tax amount: $7,772
- Date on market: 5/14/2026
- Listing agreement: Exclusive Right To Sell
- Ownership: Fee Simple
Estimated market value
$488,600
$464,000 - $513,000
$3,086/mo
Price history
| Date | Event | Price |
|---|---|---|
| 7/1/2026 | Contingent | $495,000$263/sqft |
Source: | ||
| 6/26/2026 | Listed for sale | $495,000-1%$263/sqft |
Source: | ||
| 6/11/2026 | Listing removed | $500,000$266/sqft |
Source: | ||
| 5/26/2026 | Price change | $500,000-3.8%$266/sqft |
Source: | ||
| 5/14/2026 | Listed for sale | $520,000+65.1%$276/sqft |
Source: | ||
| 10/25/2020 | Sold | $315,000-3.1%$167/sqft |
Source: Public Record Report a problem | ||
| 8/22/2020 | Pending sale | $325,000$173/sqft |
Source: CB Preferred-Media #PADE512536 Report a problem | ||
| 7/8/2020 | Price change | $325,000-1.5%$173/sqft |
Source: CB Preferred-Media #PADE512536 Report a problem | ||
| 6/9/2020 | Price change | $330,000-2.9%$175/sqft |
Source: CB Preferred-Media #PADE512536 Report a problem | ||
| 5/12/2020 | Listed for sale | $340,000$181/sqft |
Source: CB Preferred-Media #PADE512536 Report a problem | ||
| 4/2/2020 | Listing removed | $340,000$181/sqft |
Source: Coldwell Banker Preferred - Media Office #PADE512536 Report a problem | ||
| 3/5/2020 | Listed for sale | $340,000$181/sqft |
Source: CB Preferred-Media #PADE512536 Report a problem | ||
Public tax history
| Year | Property taxes | Tax assessment |
|---|---|---|
| 2025 | $7,348 +6.6% | $265,590 |
| 2024 | $6,892 +4.7% | $265,590 |
| 2023 | $6,583 +3.7% | $265,590 |
| 2022 | $6,348 +0.3% | $265,590 |
| 2021 | $6,326 +743.6% | $265,590 +93.4% |
| 2020 | $750 -86.4% | $137,310 |
| 2019 | $5,500 +4.4% | $137,310 |
| 2018 | $5,268 +599% | $137,310 |
| 2017 | $754 | $137,310 |
| 2016 | $754 | $137,310 |
| 2015 | $754 | $137,310 |
| 2014 | $754 +2.8% | $137,310 |
| 2013 | $733 +2.8% | $137,310 |
| 2012 | $713 +0.3% | $137,310 |
| 2011 | $711 | $137,310 |
| 2010 | $711 +7.5% | $137,310 |
| 2009 | $662 | $137,310 |
| 2008 | $662 +8.3% | $137,310 |
| 2007 | $611 | $137,310 |
| 2006 | $611 | $137,310 |
| 2005 | $611 | $137,310 |
| 2004 | $611 +8.5% | $137,310 |
| 2003 | $563 +7.9% | $137,310 |
| 2002 | $522 | $137,310 |
| 2000 | $522 | $137,310 |
Find assessor info on the county website
Monthly payment
Est. payment$--/mo
Payment breakdown
Explore the cost of this home by adjusting the details. Changes won't be saved.All calculations are estimates and provided by Zillow, Inc. for informational purposes only. Actual amounts may vary.
HOA fees may include property taxes on listings classified as Co-Ops. Contact the listing agent and/or owner for fee details.
Mortgage interest rates are dependent on a number of factors, including credit score, down payment, and repayment length. Interest rate data provided by Zillow Group Marketplace, Inc. as of 1/1/1970 from various mortgage lenders with which we have lead or other similar arrangements; the Estimated Payment is an average of those rates.
See how much you could borrow to make a competitive offer.
Climate risks
Neighborhood: 19014
Nearby schools
GreatSchools rating
- 5/10Pennell El SchoolGrades: K-5Distance: 1.1 mi
- 7/10Northley Middle SchoolGrades: 6-8Distance: 2 mi
- 7/10Sun Valley High SchoolGrades: 9-12Distance: 1.8 mi
Schools provided by the listing agent
- District: Penn-delco
Source: Bright MLS. This data may not be complete. We recommend contacting the local school district to confirm school assignments for this home.
A local agent can set up tours, give advice and negotiate with sellers.
- Pennsylvania
- Delaware County
- Aston
- 19014
- 26 Giles Ln


