Skip main navigation
Active
  • Listed by: BHG Masiello Meredith • Jenn Forest
    $975,000

    26 Gillis Lane, Barnstead, NH 03225

    2beds
    1,406sqft
    : 
    $6,643/mo
    Get pre-qualified
    Single Family Residence
    Built in 2006
    0.25 Acres Lot
    $-- Zestimate®
    $693/sqft
    $-- HOA

    What's special

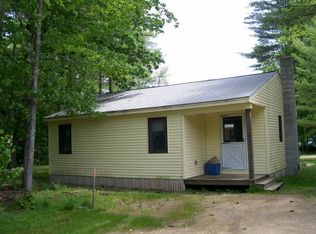
    Lake life starts here. Welcome to your year-round retreat on beautiful Suncook Lake. With 124.7 feet of direct waterfront and a beautiful level lot leading right to the shoreline, this year-round lake home offers the kind of setting where you can settle in, slow down, and start enjoying lake life from day one. This charming home offers the perfect blend of comfort, character, and quintessential New Hampshire lake living. Offered fully furnished and truly turnkey, this inviting home features 2 bedrooms and 2 bathrooms, plus a versatile bonus room ideal for a den, home office, or additional sleeping space. Radiant floor heat keeps things cozy through the colder New Hampshire months, while an on-demand water heater and a mini split add efficiency and convenience. And when friends and family inevitably want to stay? The separate bunkhouse near the water’s edge adds that extra bit of lake-house charm and an additional space for guests summer sleepovers, or a quiet retreat of its own. Boats are negotiable, offering the potential for an almost effortless transition into your new lake lifestyle. And this isn't just a summer escape, year-round construction mean you can enjoy crisp fall foliage reflected across the lake, peaceful snow-covered winter mornings, and the anticipation of putting the dock back in each spring. Whether you're looking for a primary residence, weekend getaway, or the lake house where family and friends will gather for years to come, this one makes it easy. Bring your suitcase, stock the fridge, and start making memories on Suncook Lake. MULTIPLE OFFERS RECEIVED. Sellers have established an offer deadline of Thursday, August 20th at 3:00 PM. Please submit all offers by the deadline. Sellers reserve the right to accept an offer at any time.
    6 days
    |
    843
    |
    45
    |

    Zillow last checked:

    Listing updated:

    Listed by:

    Jenn Forest,

    BHG Masiello Meredith 603-298-8254

    Source: PrimeMLS,MLS#: 5104976MLS Logo

      Facts & features

      Interior

      Bedrooms & bathrooms
      • Bedrooms: 2
      • Bathrooms: 2
      • Full bathrooms: 1
      • 3/4 bathrooms: 1
      Heating
      • Propane, Vented Gas Heater, In Floor, Radiant, Radiant Floor, Mini Split
      Cooling
      • Mini Split
      Appliances
      • Included: Dryer, Microwave, Electric Range, Refrigerator, Washer, Instant Hot Water, Tankless Water Heater
      • Laundry: 1st Floor Laundry
      Features
      • Cathedral Ceiling(s), Ceiling Fan(s), Kitchen/Dining, Kitchen/Living, Living/Dining, Natural Light, Other, Vaulted Ceiling(s)
      • Flooring: Manufactured, Tile
      • Windows: Window Treatments, Screens, Double Pane Windows
      • Has basement: No
      • Furnished: Yes
      Interior area
      • Total structure area: 1,406
      • Total interior livable area: 1,406 sqft
      • Finished area above ground: 1,406
      • Finished area below ground: 0
      Video & virtual tour

      Property

      Parking
      • Parking features: Dirt, Gravel
      Accessibility
      • Accessibility features: 1st Floor 3/4 Bathroom, Bathroom w/Step-in Shower
      Features
      • Levels: Two
      • Stories: 2
      • Exterior features: Boat Slip/Dock, Dock, Private Dock, Shed, Storage
      • Has view: Yes
      • View description: Water
      • Has water view: Yes
      • Water view: Water
      • Body of water: Suncook Lake
      • Frontage length: Water frontage: 1247
      Lot
      • Size: 0.25 Acres
      • Features: Recreational, Views
      Details
      • Additional structures: Outbuilding
      • Parcel number: BRNDM00025L000025S000000
      • Zoning description: 205 L

      Construction

      Type & style
      • Home type: SingleFamily
      • Architectural style: Cape,Contemporary
      • Property subtype: Single Family Residence
      Materials
      • Vinyl Siding
      • Foundation: Slab w/ Frost Wall
      • Roof: Asphalt Shingle
      Condition
      • New construction: No
      • Year built: 2006

      Utilities & green energy

      • Electric: 200+ Amp Service
      • Sewer: Concrete, Leach Field, On-Site Septic Exists, Private Sewer, Septic Design Available, Septic Tank
      • Utilities for property: Cable at Site, Propane, Phone Available

      Community & HOA

      Location
      • Region: Center Barnstead

      Financial & listing details

      • Price per square foot: $693/sqft
      • Tax assessed value: $863,200
      • Annual tax amount: $14,804
      • Date on market: 8/13/2026
      • Road surface type: Dirt, Unpaved, Water

        Estimated market value

        Not available

        Estimated sales range

        Not available

        Not available

        Price history

        DateEventPrice
        8/19/2026Listed for sale$975,000+1460%$693/sqft
        Source: PrimeMLS #5104976 Report a problem
        3/28/1997Sold$62,500$44/sqft
        Source: Public Record Report a problem

        Public tax history

        YearProperty taxesTax assessment
        2024$14,079 +13.7%$863,200
        2023$12,387 +26%$863,200 +89.7%
        2022$9,830 -1.6%$455,100
        2021$9,994 -4.9%$455,100
        2020$10,513 +1.2%$455,100
        2019$10,390 +12.7%$455,100 +9.8%
        2018$9,218 +2%$414,300 +32.5%
        2017$9,034 +6.1%$312,600
        2016$8,518 +0.4%$312,600
        2015$8,487 $312,600
        Find assessor info on the county website

        Monthly payment

        Est. payment

        Payment breakdown

        Explore the cost of this home by adjusting the details. Changes won't be saved.
        All calculations are estimates and provided by Zillow, Inc. for informational purposes only. Actual amounts may vary.
        HOA fees may include property taxes on listings classified as Co-Ops. Contact the listing agent and/or owner for fee details.
        See how much you could borrow to make a competitive offer.

        Climate risks

        Neighborhood: 03225

        Getting around

        0 / 100
        Car-Dependent
        25 / 100
        Somewhat Bikeable

        Nearby schools

        GreatSchools rating
        Schools provided by the listing agent
        • Elementary: Barnstead Elementary School
        • High: Prospect Mountain High School
        • District: Barnstead Sch District SAU #86

        Source: PrimeMLS. This data may not be complete. We recommend contacting the local school district to confirm school assignments for this home.

        A local agent can set up tours, give advice and negotiate with sellers.

        A local lender can help you make sure your offer is ready when you are.

        Browse local experts

        Similar homes