Skip main navigation
Off market
  • $731,800

    26 Glattly Dr #2003, Denville, NJ 07834

    3beds
    2,116sqft
    Townhouse
    Built in 2005
    -- sqft lot
    $731,800 Zestimate®
    $346/sqft
    $4,486 Estimated rent

    Home value

    $731,800

    $695,000 - $768,000

    $4,486/mo

    Zestimate® history
    Loading
    Loading...

    Owner options

    List your home for rent

    $4,486/mo

    Rent Zestimate®

    Find your next renter with Zillow Rental Manager. Plus, with online applications, you can quickly screen prospective tenants – for free.

    Learn more

    $4,486/mo

    Rent Zestimate®

    Refinance and save

    $5,510/mo

    Est. payment

    Refinancing to a lower rate could help reduce your monthly payments and save thousands over the life of the loan.

    See today's rates

    $5,510/mo

    Est. payment

    Explore your selling options

    Work with a Zillow partner agent

    Leverage their expertise and Zillow's premium Showcase listings to get your home seen by more buyers.

    Get started

    List with your own agent

    Get your home in front of millions of buyers by listing it on Zillow.

    Learn how to do it

    Sell it yourself

    Take full control of how buyers see your home on Zillow by listing For Sale by Owner (FSBO).

    List your home

    What's special

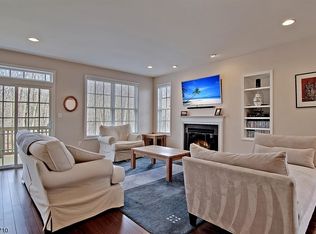
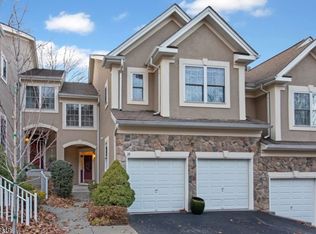
    READY TO MOVE IN! Beautiful warm & cheerful Princeton Model townhome with private woodland view, SMART HOME, finished walkout basement and 2 CAR GARAGE. NE facing house with lots of natural light. Smart home with Ring security alarms and cameras, Nest thermostats (multiple zone), Lutron dimmer lights & garage door which can be operated from anywhere. Stunning 2-STORY FAMILY ROOM with elegant hardwood floors and fireplace creates an atmosphere ideal for family enjoyment & entertaining. Cozy and spacious kitchen with newer stainless-steel appliances, double wall ovens, granite counter Eat in Kitchen with breakfast bar, brand new tiled backsplash with 2 pantry closets and separate breakfast area. Large formal dining room with access to deck overlooking serene wooded private yard. Hardwood 2nd floor has 3 bedrooms, 2 bathrooms, recess lights throughout, laundry room and plenty of closet space. Lavish Master bedroom suite with trey ceiling, walk in closet with attic, 2nd closet, dual vanity sink, soaking tub and glass shower stall. Two bedrooms connected with Jack n Jill bath, sinks on each side. Laundry room with NEW WASHER & DRYER, double linen closet off the hallway. Spectacular carpeted FINISHED WALK- OUT BASEMENT, recess lights, built in closets offering endless possibilities giving access to the patio to unwind and relax. Newer furnace & storage space. Stunning stone front 2 car garage. Great location close to major highways & transportation for commuting. Indulge in the community amenities which offers pool, tennis, clubhouse & fitness room. Do not miss out! Come see for yourself! SCROLL DOWN UNDER FACTS & FEATURES FOR A 3D VIRTUAL TOUR & MORE INFO ON PROPERTY PAGE!!

    This property is not currently displayed as for sale or rent on Zillow. This may be different from what's on other websites or public sources.
    Facts & features

    Interior

    Bedrooms & bathrooms
    • Bedrooms: 3
    • Bathrooms: 3
    • Full bathrooms: 2
    • 1/2 bathrooms: 1
    Heating
    • Forced air, Electric, Gas
    Cooling
    • Central
    Appliances
    • Included: Dishwasher, Dryer, Microwave, Range / Oven, Refrigerator, Washer
    Features
    • Smoke Detector, Carbon Monoxide Detector, Walk-In Closet, High Ceilings, Fire Extinguisher, Security System
    • Flooring: Carpet, Hardwood
    • Basement: Finished
    • Has fireplace: Yes
    Interior area
    • Total interior livable area: 2,116 sqft

    Property

    Parking
    • Total spaces: 2
    • Parking features: Garage - Attached
    Features
    • Exterior features: Stone, Stucco
    Details
    • Parcel number: 082000200000000301C2003

    Construction

    Type & style
    • Home type: Townhouse
    Materials
    • Roof: Asphalt
    Condition
    • Year built: 2005

    Utilities & green energy

    • Sewer: Public Sewer
    • Utilities for property: All Underground, Gas-Natural, Electric

    Community & HOA

    Community
    • Features: Fitness Center
    HOA
    • Has HOA: Yes
    • HOA fee: $435 monthly
    Location
    • Region: Denville

    Financial & listing details

    • Price per square foot: $346/sqft
    • Tax assessed value: $479,700
    • Annual tax amount: $13,221
    • Tenant pays: Gas, Electric, Water

    Price history

    DateEventPrice
    12/5/2022Sold$630,501+14.7%$298/sqft
    Source: Public Record Report a problem
    7/9/2020Listing removed$549,900$260/sqft
    Source: Keller Williams Realty Village Square #20020301 Report a problem
    6/5/2020Listed for sale$549,900+2.3%$260/sqft
    Source: KELLER WILLIAMS VILLAGE SQUARE #3637693 Report a problem
    7/31/2018Sold$537,300-2.1%$254/sqft
    Source: Public Record Report a problem
    5/4/2018Listed for sale$549,000$259/sqft
    Source: KELLER WILLIAMS METROPOLITAN #3467757 Report a problem

    Public tax history

    YearProperty taxesTax assessment
    2025$13,221 $479,700
    2024$13,221 +4.2%$479,700
    2023$12,688 +2.8%$479,700
    2022$12,338 +1.5%$479,700
    2021$12,151 +1.9%$479,700
    2020$11,925 +0.9%$479,700
    2019$11,815 +0.8%$479,700
    2018$11,719 +2.4%$479,700
    2017$11,446 +4.1%$479,700
    2016$10,998 +2%$479,700 +36%
    2015$10,779 +2.8%$352,600
    2014$10,483 +3.2%$352,600
    2013$10,155 -6.7%$352,600
    2012$10,883 +3.4%$352,600 -10.2%
    2011$10,530 +1.6%$392,600
    2010$10,369 +2.2%$392,600
    2009$10,149 $392,600
    2008-- $392,600
    2007-- $392,600
    2006-- $392,600
    Find assessor info on the county website

    Neighborhood: 07834

    Nearby schools

    GreatSchools rating
    Schools provided by the listing agent
    • Elementary: Lakeview
    • Middle: ValleyView
    • High: MorrisKnol

    Source: The MLS. This data may not be complete. We recommend contacting the local school district to confirm school assignments for this home.

    Get a cash offer in 3 minutes
    Find out how much your home could sell for in as little as 3 minutes with a no-obligation cash offer.
    Estimated market value
    $731,800
    Get a cash offer in 3 minutes
    Find out how much your home could sell for in as little as 3 minutes with a no-obligation cash offer.
    Estimated market value
    $731,800