Are you ready to move up to a four bedroom two and half baths Colonial with a three car garage in the Burnt Hills School District? If you are, 26 Gleason Rd. is a must see. This home is almost 2,300 sq. ft. it's big enough for that larger family or for that person who is working from home and needs that space for an office, and this home is lay out perfectly for just that. The kitchen has tiled floor and the living room dining room and bedrooms has hardwoods. And the focal point of the living room is the wood burning fire place. The home has many windows giving it a bright and airy feel. The three car garage is heated and gives you the ability to do work in the garage or just have a clean warm car in the winter. The home is situated on a corner lot. The back yard is treed and semi private. There is a fire pit in the back yard and it is partially fenced. Come and see this home in the Burnt Hill School District that is close to all the shopping, restaurants and amenities of Glenville and Burnt Hills has to offer.
Pending
$399,000
26 Gleason Road, Glenville, NY 12302
4beds
2,272sqft
Single Family Residence, Residential
Built in 1940
0.4 Acres Lot
$392,900 Zestimate®
$176/sqft
$-- HOA
What's special
Three car garageCorner lot
- 75 days
- 91
- 0
Likely to sell faster than
Zillow last checked:
Listing updated:
Listed by:
The Property Shop 518-396-5850,
Joseph Mulone 518-813-6514
Source: Global MLS,MLS#: 202622158
Facts & features
Interior
Bedrooms & bathrooms
- Bedrooms: 4
- Bathrooms: 3
- Full bathrooms: 2
- 1/2 bathrooms: 1
Bedroom
- Level: Second
Bedroom
- Level: Second
Bedroom
- Level: Second
Bedroom
- Level: Second
Half bathroom
- Level: First
Full bathroom
- Level: Second
Full bathroom
- Level: Second
Dining room
- Level: First
Kitchen
- Level: First
Living room
- Level: First
Heating
- Forced Air, Natural Gas
Cooling
- Window Unit(s), None
Appliances
- Included: Electric Oven, Microwave, Range, Range Hood, Refrigerator
- Laundry: Electric Dryer Hookup, Upper Level
Features
- High Speed Internet, Walk-In Closet(s), Ceramic Tile Bath
- Flooring: Tile, Vinyl, Ceramic Tile, Hardwood
- Doors: Storm Door(s)
- Windows: Window Treatments, Blinds, Curtain Rods
- Basement: Full
- Number of fireplaces: 1
- Fireplace features: Living Room, Wood Burning
Interior area
- Total structure area: 2,272
- Total interior livable area: 2,272 sqft
- Finished area above ground: 2,272
- Finished area below ground: 0
Video & virtual tour
Property
Parking
- Total spaces: 3
- Parking features: Paved, Attached, Driveway, Garage Door Opener, Heated Garage
- Attached garage spaces: 3
- Has uncovered spaces: Yes
Features
- Fencing: Back Yard,Fenced,Full
Lot
- Size: 0.4 Acres
- Features: Level
Details
- Additional structures: Shed(s)
- Parcel number: 422289 15.7515
- Zoning description: Single Residence
- Special conditions: Standard
Construction
Type & style
- Home type: SingleFamily
- Architectural style: Colonial,Traditional
- Property subtype: Single Family Residence, Residential
Materials
- Vinyl Siding
- Foundation: Block
- Roof: Asbestos Shingle
Condition
- Updated/Remodeled
- New construction: No
- Year built: 1940
Utilities & green energy
- Sewer: Septic Tank
- Water: Public
- Utilities for property: Cable Connected
Community & HOA
Community
- Security: Smoke Detector(s)
HOA
- Has HOA: No
Location
- Region: Glenville
Financial & listing details
- Price per square foot: $176/sqft
- Tax assessed value: $364,727
- Annual tax amount: $6,568
- Date on market: 7/20/2026
Estimated market value
$392,900
$373,000 - $413,000
$2,879/mo
Price history
| Date | Event | Price |
|---|---|---|
| 8/10/2026 | Pending sale | $399,000$176/sqft |
Source:  Global MLS #202622158 Report a problem Global MLS #202622158 Report a problem | ||
| 7/20/2026 | Listed for sale | $399,000+414.8%$176/sqft |
Source: Global MLS #202622158 Report a problem | ||
| 12/4/1992 | Sold | $77,500$34/sqft |
Source: Agent Provided Report a problem | ||
Public tax history
| Year | Property taxes | Tax assessment |
|---|---|---|
| 2025 | -- | $200,600 |
| 2024 | -- | $200,600 |
| 2023 | -- | $200,600 |
| 2022 | -- | $200,600 |
| 2021 | -- | $200,600 |
| 2020 | -- | $200,600 |
| 2019 | -- | $200,600 |
| 2018 | -- | $200,600 |
| 2017 | $6,569 | $200,600 |
| 2016 | -- | $200,600 |
| 2015 | -- | $200,600 |
| 2014 | -- | $200,600 |
| 2013 | -- | $200,600 |
| 2012 | -- | $200,600 |
| 2011 | -- | $200,600 |
| 2010 | -- | $200,600 |
| 2009 | -- | $200,600 |
| 2008 | -- | $200,600 |
| 2007 | -- | $200,600 |
| 2006 | -- | $200,600 +54.3% |
| 2005 | -- | $130,000 |
| 2004 | -- | $130,000 +62.5% |
| 2002 | -- | $80,000 |
| 2001 | -- | $80,000 |
| 2000 | -- | $80,000 |
Find assessor info on the county website
Monthly payment
Climate risks
Neighborhood: 12302
Nearby schools
Schools provided by the listing agent
- Elementary: Pashley
- High: Burnt Hills-Ballston Lake HS
Source: Global MLS. This data may not be complete. We recommend contacting the local school district to confirm school assignments for this home.
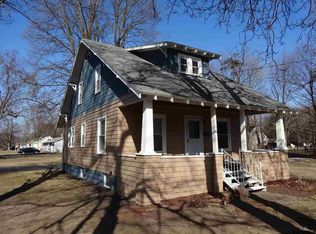
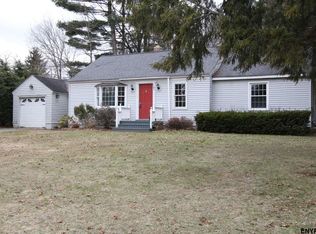
Similar homes
- $399,0003 bd2 ba1.7k sqft1715 Amsterdam Road, Glenville, NY 12302Active
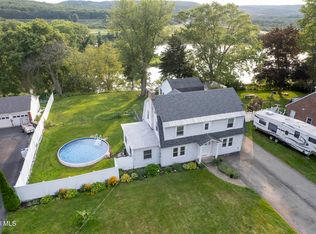 MLS ID #202623939, William Coons, Listing by: Howard Hanna Capital Inc. Global MLS
 - $429,9004 bd2 ba2.4k sqft253 Van Vorst Road, Ballston Lake, NY 12019Active
 MLS ID #202621370, Kerry Loiselle, Listing by: Sterling Real Estate Group. Global MLS
 - $439,0004 bd3 ba2.2k sqft1009 Cheyenne Road, Glenville, NY 12302Active
 MLS ID #202623893, Claudine D Hodge, Listing by: Berkshire Hathaway Home Services Blake. Global MLS
 - $382,9003 bd3 ba2.1k sqft947 Charlton Road, Charlton, NY 12302Active
 MLS ID #202623229, John P Digesualdo, Listing by: Howard Hanna Capital Inc. Global MLS
