Searching for your own Chester County gem to live and host in the award-winning Downingtown Area School District? Look no further! Situated on just over one-acre on a quiet street in the Sherwood Manor neighborhood of East Brandywine Township is the gorgeous and well-maintained 26 Gloucester Drive. Upon arrival, the home’s charming curbside presence sets the stage for this expansive raised rancher. As you approach the home, you cannot help but to admire the mature trees, stone façade and covered front entryway. This home is just welcoming you inside! As you enter through the front door into the main level foyer you cannot help but to notice the neutral paint and hard flooring throughout. To the left of the foyer you will find the bright and spacious living room with classic chair railing that is open to the dining/kitchen combination. The dining room with a bay window adjoins the kitchen situated at the back of the home. The kitchen includes beautiful wood cabinetry, granite countertops, stainless steel appliances, a breakfast bar and pantry closet. A rear bay window allows an abundance of natural light to pour in and offers views of the back yard so you can keep an eye on your two and four-legged family members! Venture down the hallway to the other side of the home and down a few stairs to find the private and tucked away primary bedroom suite addition. The luxurious primary bedroom features vaulted ceilings with exposed beams, solar powered skylights that open and close for fresh air, a walk-in closet and en-suite bathroom. The en-suite bathroom includes a dual sink vanity and walk-in tiled shower with semi-frameless glass. The primary suite also has center-set French doors leading to a section of the rear deck – perfect for sipping on your morning cup of coffee or win(e)d down glass of wine. Back inside, on the main level you will find an additional bedroom suite with great closet space and an en-suite bathroom with a stall shower. Two additional bedrooms of generous size share a full hallway bathroom with a tub/shower combo. Two hallway linen closets and a foyer coat closet complete this level. Looking for additional space? Off the foyer you will find access through a Dutch door to the finished basement that can be used as a (wo)mancave, playroom, movie room, sports bar – maybe all of the above? It includes a wood/coal burning stove and a corner dry bar with space for a table. The lower-level also houses the laundry room with floor to ceiling cabinetry and countertop space that is ideal for all your folding and organizing needs as well as inside access to the two-car garage. Completing this floor is a storage closet and convenient rear entry to the well-manicured backyard. Love to be a host(ess) with the most(est)? Step outside to find an entertainers dream with the expansive patio/deck that overlooks the yard complete with beautiful flower beds, a firepit/bonfire area, above ground pool, play set and storage shed. New septic system installed in November 2024, new hot water heater installed in 2023, and new AC system installed in 2018. Looking to burn off some energy? Spatola Park is located right down the street with baseball fields, a playground, pavilion and tons of open green space. Conveniently located near grocery stores, pharmacies, gas stations, pizza shops, community parks, local schools and a quick 10 minute drive to the center of Downingtown – what could be better? Loved and cared for by one family for 40+ years, this home is ready for you to make your own lasting memories in. Come check out this gem before it’s too late! Schedule your showing today!
Sold for $565,000
$565,000
26 Gloucester Dr, Downingtown, PA 19335
4beds
2,308sqft
Single Family Residence
Built in 1983
1.1 Acres Lot
$600,100 Zestimate®
$245/sqft
$3,494 Estimated rent
Home value
$600,100
$558,000 - $642,000
$3,494/mo
Zestimate® history
Owner options
List your home for rent
$3,494/mo
Rent Zestimate®
Find your next renter with Zillow Rental Manager. Plus, with online applications, you can quickly screen prospective tenants – for free.
$3,494/mo
Rent Zestimate®
Refinance and save
$3,647/mo
Est. payment
Refinancing to a lower rate could help reduce your monthly payments and save thousands over the life of the loan.
$3,647/mo
Est. payment
Explore your selling options
Work with a Zillow partner agent
Leverage their expertise and Zillow's premium Showcase listings to get your home seen by more buyers.
Get startedList with your own agent
Get your home in front of millions of buyers by listing it on Zillow.
Learn how to do itSell it yourself
Take full control of how buyers see your home on Zillow by listing For Sale by Owner (FSBO).
List your homeWhat's special
Two-car garageAbove ground poolStorage closetFinished basementCorner dry barMature treesNeutral paint
Zillow last checked:
Listing updated:
Listed by:
Leana Dickerman 610-425-8555,
KW Greater West Chester
Bought with:
Sean Somogyi, RS340069
Compass RE
Source: Bright MLS,MLS#: PACT2085560
Facts & features
Interior
Bedrooms & bathrooms
- Bedrooms: 4
- Bathrooms: 3
- Full bathrooms: 3
- Main level bathrooms: 2
- Main level bedrooms: 3
Rooms
- Room types: Primary Bedroom, Basement
Basement
- Area: 552
Heating
- Baseboard, Wood Stove, Electric, Coal, Wood
Cooling
- Central Air, Electric
Appliances
- Included: Stainless Steel Appliance(s), Electric Water Heater
Features
- Attic, Attic/House Fan, Bathroom - Tub Shower, Ceiling Fan(s), Combination Dining/Living, Combination Kitchen/Dining, Chair Railings, Entry Level Bedroom, Exposed Beams, Eat-in Kitchen, Pantry, Primary Bath(s), Upgraded Countertops, Walk-In Closet(s), Bar, Bathroom - Walk-In Shower
- Flooring: Carpet
- Windows: Bay/Bow, Skylight(s)
- Basement: Walk-Out Access,Rear Entrance,Garage Access,Finished
- Has fireplace: No
- Fireplace features: Wood Burning Stove, Stove - Coal
Interior area
- Total structure area: 2,308
- Total interior livable area: 2,308 sqft
- Finished area above ground: 1,756
- Finished area below ground: 552
Property
Parking
- Total spaces: 6
- Parking features: Garage Faces Side, Inside Entrance, Attached, Driveway
- Attached garage spaces: 2
- Uncovered spaces: 4
Accessibility
- Accessibility features: None
Features
- Levels: Two
- Stories: 2
- Patio & porch: Deck
- Exterior features: Play Equipment
- Has private pool: Yes
- Pool features: Above Ground, Vinyl, Private
Lot
- Size: 1.1 Acres
Details
- Additional structures: Above Grade, Below Grade
- Parcel number: 3001R0025
- Zoning: RESIDENTIAL
- Special conditions: Standard
Construction
Type & style
- Home type: SingleFamily
- Architectural style: Raised Ranch/Rambler
- Property subtype: Single Family Residence
Materials
- Vinyl Siding, Aluminum Siding, Stone, Stucco
- Foundation: Slab, Crawl Space, Block
Condition
- New construction: No
- Year built: 1983
Utilities & green energy
- Sewer: On Site Septic
- Water: Well
Community & HOA
Community
- Subdivision: Sherwood Manor
HOA
- Has HOA: No
Location
- Region: Downingtown
- Municipality: EAST BRANDYWINE TWP
Financial & listing details
- Price per square foot: $245/sqft
- Tax assessed value: $164,170
- Annual tax amount: $6,097
- Date on market: 11/6/2024
- Listing agreement: Exclusive Right To Sell
- Listing terms: Cash,Conventional,FHA,Negotiable
- Inclusions: Kitchen Refrigerator, Washer, Dryer, Wood / Coal Stove Shield, Riding Lawn Mower, Clothes Line, And Playset In Back Yard All In As Is Condition.
- Exclusions: Refrigerator In Garage, Freezer In Garage And Mini-beverage Center In Basement.
- Ownership: Fee Simple
Price history
| Date | Event | Price |
|---|---|---|
| 1/15/2025 | Sold | $565,000$245/sqft |
Source:  Bright MLS #PACT2085560 Report a problem Bright MLS #PACT2085560 Report a problem | ||
| 12/6/2024 | Pending sale | $565,000$245/sqft |
Source: Bright MLS #PACT2085560 Report a problem | ||
| 11/25/2024 | Contingent | $565,000$245/sqft |
Source: Bright MLS #PACT2085560 Report a problem | ||
| 11/6/2024 | Listed for sale | $565,000$245/sqft |
Source: Bright MLS #PACT2085560 Report a problem | ||
Public tax history
| Year | Property taxes | Tax assessment |
|---|---|---|
| 2025 | $6,387 +1.6% | $164,170 |
| 2024 | $6,286 +3.1% | $164,170 |
| 2023 | $6,097 +4.3% | $164,170 |
| 2022 | $5,846 +1.2% | $164,170 |
| 2021 | $5,778 +216.5% | $164,170 |
| 2020 | $1,825 -67.7% | $164,170 |
| 2019 | $5,650 +1.1% | $164,170 |
| 2018 | $5,590 +9900.3% | $164,170 |
| 2017 | $56 -98.8% | $164,170 |
| 2016 | $4,835 | $164,170 |
| 2015 | $4,835 | $164,170 |
| 2014 | $4,835 | $164,170 |
| 2013 | -- | $164,170 |
| 2012 | -- | $164,170 |
| 2011 | -- | $164,170 |
| 2010 | -- | $164,170 |
| 2009 | -- | $164,170 |
| 2008 | -- | $164,170 |
| 2007 | -- | $164,170 |
| 2006 | -- | $164,170 |
| 2005 | -- | $164,170 |
| 2004 | -- | $164,170 |
| 2003 | -- | $164,170 |
| 2000 | -- | $164,170 |
Find assessor info on the county website
Neighborhood: 19335
Nearby homes
- $562,4003 bd2 ba2.2k sqft24 Gloucester Dr, Downingtown, PA 19335Off Market
- $507,3003 bd2 ba1.8k sqft12 Berkley Dr, Downingtown, PA 19335Off Market
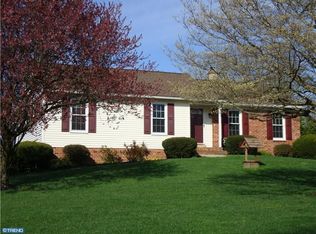
- $497,2003 bd2 ba1.8k sqft14 Berkley Dr, Downingtown, PA 19335Off Market
- $505,4003 bd2 ba2.5k sqft17 Berkley Dr, Downingtown, PA 19335Off Market
- $463,4003 bd2 ba1.4k sqft29 Gloucester Dr, Downingtown, PA 19335Off Market
- $515,7003 bd2 ba1.8k sqft25 Gloucester Dr, Downingtown, PA 19335Off Market
- $471,1003 bd2 ba1.4k sqft27 Gloucester Dr, Downingtown, PA 19335Off Market
- $477,6003 bd2 ba1.9k sqft10 Berkley Dr, Downingtown, PA 19335Off Market
Nearby schools
GreatSchools rating
- 10/10Brandywine-Wallace El SchoolGrades: K-5Distance: 1.7 mi
- 8/10Downington Middle SchoolGrades: 7-8Distance: 4.1 mi
- 9/10Downingtown High School West CampusGrades: 9-12Distance: 4.1 mi
Schools provided by the listing agent
- District: Downingtown Area
Source: Bright MLS. This data may not be complete. We recommend contacting the local school district to confirm school assignments for this home.
Get a cash offer in 3 minutes
Find out how much your home could sell for in as little as 3 minutes with a no-obligation cash offer.
Estimated market value
$600,100
Get a cash offer in 3 minutes
Find out how much your home could sell for in as little as 3 minutes with a no-obligation cash offer.
Estimated market value
$600,100
- Pennsylvania
- Chester County
- Downingtown
- 19335
- 26 Gloucester Dr
Nearby cities
Nearby zip codes
Other Downingtown Topics
