Welcome to your new upscale neighborhood future home in Bromley Estate. You will be met with a stunning staircase leading the second level, abounding character of beautiful hardwood floors, crown molding and wainscoting throughout. The spacious family room, with access to a second staircase, is accented with fine wood craftsmanship around the gas log fireplace creating ambiance especially on those winter evening. The large open kitchen boasts a new quartz countertop adding a special family and friends entertainment area. Enjoy the bright and sunny breakfast nook overlooking your parklike yard. The carpeted living and dining rooms offer more room to enjoy those traditional family dinners or just a cozy area for that quiet time. Enter the downstairs office through French doors with quality built in professional desk, cabinetry and shelving. There are 4 bedrooms upstairs and the main bedroom highlights dual walk-in closets, a luxurious master bath with walk-in shower, oversized soaking tub and a double vanity. Downstairs is a full finished carpeted basement waiting on numerous possibilities for movie night, games and entertainment area. This magnificent home has many amenities like a 4-year-old roof, HVAC (9 yrs. old), windows replaced in rear side of home, sprinkler system, a magnificent oversized parklike backyard with a raised paver deck, just waiting for those BBQ's and a 2-car garage with loads of built in storage cabinets. Come see today as this home won't last. Home is sold "as is".
Sold for $680,000
$680,000
26 Goldspire Ln, Burlington, NJ 08016
4beds
4,312sqft
Single Family Residence
Built in 2000
0.46 Acres Lot
$755,200 Zestimate®
$158/sqft
$4,314 Estimated rent
Home value
$755,200
$717,000 - $793,000
$4,314/mo
Zestimate® history
Owner options
List your home for rent
$4,314/mo
Rent Zestimate®
Find your next renter with Zillow Rental Manager. Plus, with online applications, you can quickly screen prospective tenants – for free.
$4,314/mo
Rent Zestimate®
Refinance and save
$4,997/mo
Est. payment
Refinancing to a lower rate could help reduce your monthly payments and save thousands over the life of the loan.
$4,997/mo
Est. payment
Explore your selling options
Work with a Zillow partner agent
Leverage their expertise and Zillow's premium Showcase listings to get your home seen by more buyers.
Get startedList with your own agent
Get your home in front of millions of buyers by listing it on Zillow.
Learn how to do itSell it yourself
Take full control of how buyers see your home on Zillow by listing For Sale by Owner (FSBO).
List your homeWhat's special
Zillow last checked:
Listing updated:
Listed by:
Dave Bigley 267-474-9461,
Innovate Realty
Bought with:
Leyla Bortnowski, 2079727
Coldwell Banker Residential Brokerage - Princeton
Source: Bright MLS,MLS#: NJBL2070110
Facts & features
Interior
Bedrooms & bathrooms
- Bedrooms: 4
- Bathrooms: 3
- Full bathrooms: 2
- 1/2 bathrooms: 1
- Main level bathrooms: 1
Basement
- Description: Percent Finished: 100.0
- Area: 1435
Heating
- Forced Air, Natural Gas
Cooling
- Attic Fan, Ceiling Fan(s), Central Air, Electric
Appliances
- Included: Microwave, Built-In Range, Dishwasher, Disposal, Dryer, Exhaust Fan, Self Cleaning Oven, Refrigerator, Washer, Water Heater, Gas Water Heater
Features
- Built-in Features, Attic, Attic/House Fan, Additional Stairway, Breakfast Area, Ceiling Fan(s), Crown Molding, Double/Dual Staircase, Family Room Off Kitchen, Floor Plan - Traditional, Formal/Separate Dining Room, Eat-in Kitchen, Recessed Lighting, Store/Office, Upgraded Countertops, Walk-In Closet(s), 9'+ Ceilings, Dry Wall, High Ceilings
- Flooring: Carpet, Hardwood, Wood
- Doors: Six Panel, Insulated
- Windows: Double Pane Windows, Energy Efficient, Vinyl Clad, Window Treatments
- Basement: Connecting Stairway,Full,Partially Finished
- Has fireplace: No
Interior area
- Total structure area: 4,312
- Total interior livable area: 4,312 sqft
- Finished area above ground: 2,877
- Finished area below ground: 1,435
Property
Parking
- Total spaces: 6
- Parking features: Storage, Garage Faces Side, Garage Door Opener, Inside Entrance, Concrete, Attached, Driveway
- Attached garage spaces: 2
- Uncovered spaces: 4
Accessibility
- Accessibility features: 2+ Access Exits, Accessible Hallway(s), Accessible Electrical and Environmental Controls, Doors - Lever Handle(s), Accessible Entrance, Low Pile Carpeting
Features
- Levels: Two
- Stories: 2
- Patio & porch: Deck, Patio
- Exterior features: Lawn Sprinkler, Sidewalks, Stone Retaining Walls, Street Lights, Underground Lawn Sprinkler
- Pool features: None
- Frontage length: Road Frontage: 133
Lot
- Size: 0.46 Acres
- Dimensions: 133.00 x 150.00
- Features: Landscaped, Level, Rear Yard, SideYard(s), Middle Of Block, Unknown Soil Type
Details
- Additional structures: Above Grade, Below Grade, Outbuilding
- Parcel number: 0600128 0800005
- Zoning: R-20
- Special conditions: Standard
Construction
Type & style
- Home type: SingleFamily
- Architectural style: Contemporary,Traditional
- Property subtype: Single Family Residence
Materials
- Copper Plumbing, Combination
- Foundation: Concrete Perimeter, Slab
- Roof: Composition,Pitched,Shingle
Condition
- Very Good
- New construction: No
- Year built: 2000
- Major remodel year: 2015
Details
- Builder model: Radcliff ll
- Builder name: Quaker Group
Utilities & green energy
- Electric: 200+ Amp Service, 220 Volts, Circuit Breakers
- Sewer: Public Sewer
- Water: Public
- Utilities for property: Cable Connected, Natural Gas Available, Sewer Available, Underground Utilities, Water Available, Cable
Community & HOA
Community
- Security: Security System, Smoke Detector(s)
- Subdivision: Bromley Estate
HOA
- Has HOA: No
Location
- Region: Burlington
- Municipality: BURLINGTON TWP
Financial & listing details
- Price per square foot: $158/sqft
- Tax assessed value: $372,600
- Annual tax amount: $11,129
- Date on market: 7/29/2024
- Listing agreement: Exclusive Right To Sell
- Listing terms: Cash,Conventional
- Inclusions: Kitchen Island, Outdoor Shed
- Ownership: Fee Simple
- Road surface type: Black Top
Price history
| Date | Event | Price |
|---|---|---|
| 9/20/2024 | Sold | $680,000+4.6%$158/sqft |
Source:  Bright MLS #NJBL2070110 Report a problem Bright MLS #NJBL2070110 Report a problem | ||
| 8/6/2024 | Pending sale | $650,000$151/sqft |
Source: Bright MLS #NJBL2070110 Report a problem | ||
| 8/2/2024 | Listing removed | -- |
Source: Bright MLS #NJBL2070110 Report a problem | ||
| 7/29/2024 | Listed for sale | $650,000+168.4%$151/sqft |
Source: Bright MLS #NJBL2070110 Report a problem | ||
| 6/13/2000 | Sold | $242,135$56/sqft |
Source: Public Record Report a problem | ||
Public tax history
| Year | Property taxes | Tax assessment |
|---|---|---|
| 2026 | $11,368 +0.6% | $372,600 |
| 2025 | $11,297 +1.5% | $372,600 |
| 2024 | $11,130 | $372,600 |
| 2023 | -- | $372,600 |
| 2022 | $11,081 -1% | $372,600 |
| 2021 | $11,193 +0% | $372,600 |
| 2020 | $11,193 +1.5% | $372,600 |
| 2019 | $11,025 +0.6% | $372,600 |
| 2018 | $10,958 +1.5% | $372,600 |
| 2017 | $10,800 +1.8% | $372,600 +3.5% |
| 2016 | $10,613 +3.8% | $360,000 |
| 2015 | $10,224 +1.9% | $360,000 |
| 2014 | $10,030 +3% | $360,000 |
| 2013 | $9,734 +7% | $360,000 |
| 2012 | $9,094 -22% | $360,000 |
| 2011 | $11,662 +3.2% | $360,000 -24.5% |
| 2010 | $11,295 +0.7% | $476,600 |
| 2009 | $11,219 +2.7% | $476,600 |
| 2008 | $10,924 +10.1% | $476,600 |
| 2007 | $9,923 +48.4% | $476,600 |
| 2006 | $6,685 -3.5% | $476,600 +37.3% |
| 2005 | $6,924 +5% | $347,100 +54.2% |
| 2004 | $6,595 | $225,100 |
| 2003 | -- | $225,100 |
| 2002 | -- | $225,100 |
| 2001 | -- | $225,100 |
Find assessor info on the county website
Neighborhood: 08016
Nearby homes
- $706,100-- bd-- ba2.9k sqft28 Goldspire Ln, Burlington, NJ 08016Off Market
- $723,6004 bd3 ba3.2k sqft24 Goldspire Ln, Burlington, NJ 08016Off Market
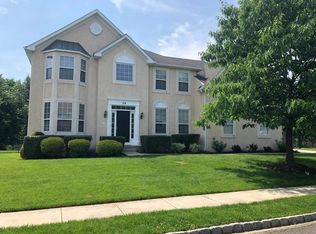
- $713,000-- bd-- ba3.4k sqft23 Goldspire Ln, Burlington, NJ 08016Off Market
- $625,100-- bd-- ba2.4k sqft25 Goldspire Ln, Burlington, NJ 08016Off Market
- $628,900-- bd-- ba2.2k sqft27 Goldspire Ln, Burlington, NJ 08016Off Market
- $748,0004 bd4 ba3.3k sqft21 Goldspire Ln, Burlington, NJ 08016Off Market
- $646,3004 bd2 ba2.8k sqft22 Goldspire Ln, Burlington, NJ 08016Off Market
- $708,800-- bd-- ba3k sqft30 Goldspire Ln, Burlington, NJ 08016Off Market
Nearby schools
GreatSchools rating
- 4/10Fountain Woods Elementary SchoolGrades: 2-5Distance: 2.1 mi
- 5/10Burlington Township Middle School at SpringsideGrades: 6-8Distance: 1.8 mi
- 6/10Burlington Twp High SchoolGrades: 9-12Distance: 1.9 mi
Schools provided by the listing agent
- District: Burlington Township
Source: Bright MLS. This data may not be complete. We recommend contacting the local school district to confirm school assignments for this home.
Get a cash offer in 3 minutes
Find out how much your home could sell for in as little as 3 minutes with a no-obligation cash offer.
Estimated market value
$755,200
Get a cash offer in 3 minutes
Find out how much your home could sell for in as little as 3 minutes with a no-obligation cash offer.
Estimated market value
$755,200
- New Jersey
- Burlington County
- Burlington Township
- 08016
- 26 Goldspire Ln
Nearby cities
Nearby zip codes
Other Burlington Township Topics
- Apartments for Rent in 08016
- Houses for Sale in 08016
- Houses for Rent in 08016
- 08016 Real Estate
- Burlington Township Condos
- Houses for Sale in Burlington Township
- Newest Listings in Burlington Township
- Burlington Township Home Values
- Burlington Township Real Estate Agents
- Burlington Township Refinance
- Burlington Township Mortgage Rates
