Skip main navigation
Sold for $375,000
  • $375,000

    26 Grandview Pl, Sewell, NJ 08080

    2beds
    2,039sqft
    Single Family Residence
    Built in 1998
    5,000 Square Feet Lot
    $427,400 Zestimate®
    $184/sqft
    $2,363 Estimated rent

    Home value

    $427,400

    $406,000 - $449,000

    $2,363/mo

    Zestimate® history
    Loading
    Loading...

    Owner options

    List your home for rent

    $2,363/mo

    Rent Zestimate®

    Find your next renter with Zillow Rental Manager. Plus, with online applications, you can quickly screen prospective tenants – for free.

    Learn more

    $2,363/mo

    Rent Zestimate®

    Refinance and save

    $2,794/mo

    Est. payment

    Refinancing to a lower rate could help reduce your monthly payments and save thousands over the life of the loan.

    See today's rates

    $2,794/mo

    Est. payment

    Explore your selling options

    Work with a Zillow partner agent

    Leverage their expertise and Zillow's premium Showcase listings to get your home seen by more buyers.

    Get started

    List with your own agent

    Get your home in front of millions of buyers by listing it on Zillow.

    Learn how to do it

    Sell it yourself

    Take full control of how buyers see your home on Zillow by listing For Sale by Owner (FSBO).

    List your home

    What's special

    Large two car garageGas fireplaceVaulted ceilingsVaulted ceilingPlenty of natural lightingFrench doorsIdeally located to restaurants
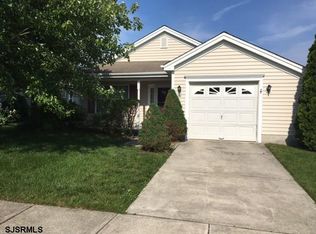
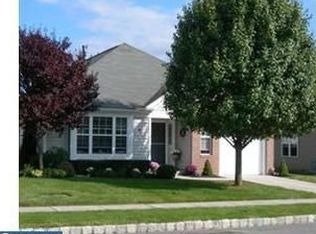
    Welcome to 26 Grandview Dr. This beautiful Biscayne Model is situated in the Parke Place development of Washington Twp and is ideally located to restaurants, major roads and recreation area. Nothing to do but just move in here! Out front we are greeted with a large two car garage for added storage. Let's head inside and check out the main living area. Upon entering we are welcomed with hardwood flooring running thru the main areas and plenty of natural lighting. Over to our right is the sitting room with vaulted ceiling. A perfect place to enjoy your morning coffee or relax with a good book. The family room is open and spacious and features a gas fireplace as well as vaulted ceilings to really open this space. Towards the rear of the home, we have our dining area. An ideal set up for Sunday family dinners. The kitchen provides plenty of cabinet space and a center island for a workspace. The stainless-steel appliance package is here to stay and also features Corian counters. The French Doors give you access to the sunroom and rear yard. This is a great spot to unwind after dinner. Rounding out the main level we have two generous sized bedrooms including your master. The master bedroom has vaulted ceilings along with a large walk in closet and private bathroom. Need some more space? We have you covered. Come see the loft area. This gives you a second family room for you to unwind and catch a ball game or perhaps you need some workspace too. There is plenty of room up here for both. Last up we have the rear yard. Out back you will find a concreate patio along with a remote awning to keep you cool all summer long. Parke Place offers community living at its finest with a pool and meticulously maintained grounds. Come take a look for yourself. This home is being sold in AS -IS condition with buyer responsible for any township and lender certs.

    Zillow last checked:

    Listing updated:

    Listed by:

    Nick Christopher 856-364-3518,

    RE/MAX Community-Williamstown

    Bought with:

    Melanie Pantaleo, 1540527

    Century 21 Rauh & Johns

    Source: Bright MLS,MLS#: NJGL2030202MLS Logo

    Facts & features

    Interior

    Bedrooms & bathrooms
    • Bedrooms: 2
    • Bathrooms: 2
    • Full bathrooms: 2
    • Main level bathrooms: 2
    • Main level bedrooms: 2
    Basement
    • Area: 0
    Heating
    • Forced Air, Natural Gas
    Cooling
    • Central Air, Ceiling Fan(s), Electric
    Appliances
    • Included: Gas Water Heater
    • Laundry: Main Level
    Features
    • Open Floorplan, Eat-in Kitchen, Kitchen Island, Kitchen - Table Space, Pantry, Upgraded Countertops, Walk-In Closet(s), Dry Wall
    • Flooring: Carpet, Engineered Wood
    • Has basement: No
    • Number of fireplaces: 1
    • Fireplace features: Gas/Propane
    Interior area
    • Total structure area: 2,039
    • Total interior livable area: 2,039 sqft
    • Finished area above ground: 2,039
    • Finished area below ground: 0

    Property

    Parking
    • Total spaces: 4
    • Parking features: Garage Faces Front, Garage Door Opener, Inside Entrance, Concrete, Attached, Driveway, On Street
    • Attached garage spaces: 2
    • Uncovered spaces: 2
    Accessibility
    • Accessibility features: None
    Features
    • Levels: One and One Half
    • Stories: 1
    • Exterior features: Sidewalks, Street Lights
    • Pool features: Community
    Lot
    • Size: 5,000 sqft
    • Dimensions: 50.00 x 100.00
    Details
    • Additional structures: Above Grade, Below Grade
    • Parcel number: 1800051 0300020
    • Zoning: MUD
    • Special conditions: Standard

    Construction

    Type & style
    • Home type: SingleFamily
    • Architectural style: Colonial,Ranch/Rambler
    • Property subtype: Single Family Residence
    Materials
    • Frame
    • Foundation: Slab
    • Roof: Architectural Shingle
    Condition
    • Very Good
    • New construction: No
    • Year built: 1998
    Details
    • Builder model: Biscayne

    Utilities & green energy

    • Sewer: Public Sewer
    • Water: Public

    Community & neighborhood

    Senior living
    • Senior community: Yes
    Location
    • Region: Sewell
    • Subdivision: Parke Place
    • Municipality: WASHINGTON TWP

    HOA & financial

    HOA
    • Has HOA: Yes
    • HOA fee: $100 monthly
    • Association name: PARKE PLACE

    Other

    Other facts
    • Listing agreement: Exclusive Right To Sell
    • Listing terms: Cash,Conventional
    • Ownership: Fee Simple

    Price history

    DateEventPrice
    7/31/2023Sold$375,000$184/sqft
    Source: Bright MLS #NJGL2030202 Report a problem
    6/28/2023Pending sale$375,000$184/sqft
    Source: Bright MLS #NJGL2030202 Report a problem
    6/17/2023Listed for sale$375,000+131.5%$184/sqft
    Source: Bright MLS #NJGL2030202 Report a problem
    10/7/1998Sold$162,020$79/sqft
    Source: Public Record Report a problem

    Public tax history

    YearProperty taxesTax assessment
    2025$7,890 $224,400
    2024$7,890 -2.2%$224,400
    2023$8,067 +3.4%$224,400
    2022$7,802 +1.3%$224,400
    2021$7,704 +5.9%$224,400
    2020$7,275 +42.9%$224,400 +12.4%
    2019$5,092 $199,600
    2018$5,092 -27.9%$199,600
    2017$7,062 +1.4%$199,600
    2016$6,962 +3.3%$199,600
    2015$6,742 +2.3%$199,600
    2014$6,593 -0.2%$199,600
    2013$6,604 -0.2%$199,600 +60.2%
    2012$6,619 +0.4%$124,600
    2011$6,593 -13.2%$124,600
    2010$7,597 +3.2%$124,600 -16.7%
    2009$7,363 $149,600
    2008-- $149,600
    2007-- $149,600
    2006-- $149,600
    2005-- $149,600
    2004-- $149,600
    2003-- $149,600
    2002-- $149,600
    2001-- $149,600

    Find assessor info on the county website

    Neighborhood: 08080

    Nearby schools

    GreatSchools rating
    Schools provided by the listing agent
    • District: Washington Township Public Schools

    Source: Bright MLS. This data may not be complete. We recommend contacting the local school district to confirm school assignments for this home.

    Get a cash offer in 3 minutes
    Find out how much your home could sell for in as little as 3 minutes with a no-obligation cash offer.
    Estimated market value
    $427,400
    Get a cash offer in 3 minutes
    Find out how much your home could sell for in as little as 3 minutes with a no-obligation cash offer.
    Estimated market value
    $427,400