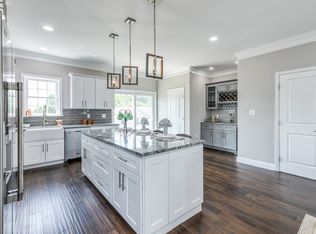
***OPEN HOUSE SUNDAY 8/17 12-2PM*** Welcome to your luxurious twin style home just steps away from downtown Phoenixville. Built just in 2019, residing on the north side of Phoenixville, you’ll pull into the 2-car driveway and feast your eyes on the home’s manicured landscaped front entrance. Enter through the front door into the stunning main level that features an open floor plan, 9 foot ceilings, amber mahogany hardwood floors, modern panel doors and hardware, premier double-stepped 4 5/8 inch crown molding, trimmed windows and recessed lighting throughout the family room, dining room, powder room, a large walk-in pantry and the beautiful kitchen and wet bar that you will absolutely fall in love with. The kitchen features modern white shaker cabinets with a built-in spice cabinet, soft close drawers, and a 4-piece stainless steel Maytag appliance set. The oversized island glows from the dazzling pendant lighting on to granite countertops, and the upgraded tile backsplash. Complementing the kitchen and the open layout, is a wet bar that is the perfect piece for entertaining, or the luxurious coffee/drink bar for your every day enjoyment. This custom-designed wet bar boasts a complimentary gray glass shaker cabinetry, wine racks and beverage refrigerator. Directly off the kitchen, walk out onto a lovely south facing elevated composite deck overlooking your fully fenced in back yard where you can enjoy quiet mornings with your plants and coffee or cocktails and dinner at night with your friends from downtown. Upstairs you will find a captivating primary suite, two more generously sized bedrooms, a hall bathroom, and yes, 2nd floor laundry! The primary suite features a walk-in closet, an additional closet, a charming built-in beauty desk, recessed lighting, and its own ensuite bathroom. The modern ensuite will capture your attention immediately with its comfort-level designer double vanity and the gorgeous hex-tile choice in the shower. The hall bathroom also shares high end finishes with yet again another tile choice that will have you saying, “YES!” Both auxiliary bedrooms are by no means an oversight. These rooms are generous in size, and equipped with LED recess lighting. You may never even turn on these lights as both rooms are filled with natural light pouring in from the south facing windows. Wrapping up the 2nd floor, a linen closet and laundry area to ensure your clothes come off and get cleaned all on the same floor without lugging hampers up and down the stairs! You have the option to add another 800+ sf of living space by finishing the walk-out basement of this home! Add another bedroom, add another bathroom and boom, instant equity. Turn this space into a play area for the kids and the golf simulator you have been dreaming about; the options are endless with the high ceilings and natural light filled space from the walk out slider doors to your fenced in backyard. No HOA fees and the elegance of new homes located in award-winning Phoenixville School District, blocks from Phoenixville restaurant district, Schuylkill River Trail, Friendship Park, Providence Town Center and major commuter routes. From luxury to location, this home checks-off every homebuyer's wish list!
Sold for $485,000
$485,000
26 Grant St, Phoenixville, PA 19460
3beds
1,760sqft
Single Family Residence
Built in 2019
3,274 Square Feet Lot
$494,800 Zestimate®
$276/sqft
$3,236 Estimated rent
Home value
$494,800
$465,000 - $524,000
$3,236/mo
Zestimate® history
Owner options
List your home for rent
$3,236/mo
Rent Zestimate®
Find your next renter with Zillow Rental Manager. Plus, with online applications, you can quickly screen prospective tenants – for free.
$3,236/mo
Rent Zestimate®
Refinance and save
$3,146/mo
Est. payment
Refinancing to a lower rate could help reduce your monthly payments and save thousands over the life of the loan.
$3,146/mo
Est. payment
Explore your selling options
Work with a Zillow partner agent
Leverage their expertise and Zillow's premium Showcase listings to get your home seen by more buyers.
Get startedList with your own agent
Get your home in front of millions of buyers by listing it on Zillow.
Learn how to do itSell it yourself
Take full control of how buyers see your home on Zillow by listing For Sale by Owner (FSBO).
List your homeWhat's special
Fenced in backyardWalk-out basementOpen floor planLaundry areaTrimmed windowsNatural light filled spaceCharming built-in beauty desk
Zillow last checked:
Listing updated:
Listed by:
Dillan Buettner 610-724-5164,
VRA Realty
Bought with:
Scott Baker, RS364215
RE/MAX Main Line-West Chester
Source: Bright MLS,MLS#: PACT2103890
Facts & features
Interior
Bedrooms & bathrooms
- Bedrooms: 3
- Bathrooms: 3
- Full bathrooms: 2
- 1/2 bathrooms: 1
- Main level bathrooms: 1
Basement
- Area: 800
Heating
- Central, Natural Gas
Cooling
- Central Air, Natural Gas
Appliances
- Included: Gas Water Heater
Features
- Basement: Unfinished,Walk-Out Access,Concrete,Exterior Entry,Full
- Has fireplace: No
Interior area
- Total structure area: 2,560
- Total interior livable area: 1,760 sqft
- Finished area above ground: 1,760
- Finished area below ground: 0
Property
Parking
- Total spaces: 3
- Parking features: Driveway
- Uncovered spaces: 3
Accessibility
- Accessibility features: None
Features
- Levels: Three
- Stories: 3
- Pool features: None
- Fencing: Vinyl,Privacy
Lot
- Size: 3,274 Square Feet
Details
- Additional structures: Above Grade, Below Grade
- Parcel number: 1505 0371.0100
- Zoning: RES
- Special conditions: Standard
Construction
Type & style
- Home type: SingleFamily
- Architectural style: Traditional
- Property subtype: Single Family Residence
- Attached to another structure: Yes
Materials
- Vinyl Siding, Aluminum Siding
- Foundation: Concrete Perimeter
Condition
- New construction: No
- Year built: 2019
Utilities & green energy
- Sewer: Public Sewer
- Water: Public
Community & HOA
Community
- Subdivision: None Available
HOA
- Has HOA: No
Location
- Region: Phoenixville
- Municipality: PHOENIXVILLE BORO
Financial & listing details
- Price per square foot: $276/sqft
- Tax assessed value: $174,690
- Annual tax amount: $8,294
- Date on market: 8/1/2025
- Listing agreement: Exclusive Agency
- Ownership: Fee Simple
Price history
| Date | Event | Price |
|---|---|---|
| 11/24/2025 | Sold | $485,000-2.8%$276/sqft |
Source:  Bright MLS #PACT2103890 Report a problem Bright MLS #PACT2103890 Report a problem | ||
| 10/14/2025 | Contingent | $499,000$284/sqft |
Source: Bright MLS #PACT2103890 Report a problem | ||
| 8/21/2025 | Price change | $499,000-5%$284/sqft |
Source: Bright MLS #PACT2103890 Report a problem | ||
| 8/1/2025 | Listed for sale | $525,000+47.9%$298/sqft |
Source: Bright MLS #PACT2103890 Report a problem | ||
| 10/1/2019 | Sold | $355,000$202/sqft |
Source: Agent Provided Report a problem | ||
Public tax history
Tax history is unavailable.
Neighborhood: 19460
Nearby homes
- $503,0003 bd3 ba1.7k sqft28 E Grant St, Phoenixville, PA 19460Off Market
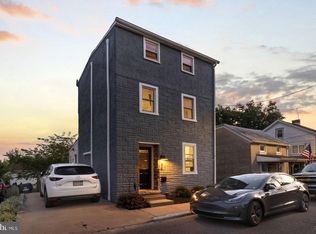
- $542,9003 bd2 ba1.7k sqft26 E Grant St, Phoenixville, PA 19460Off Market
- $377,5003 bd2 ba1.2k sqft34 Grant St, Phoenixville, PA 19460Sold
- $636,1003 bd3 ba2.9k sqft17 E Grant St, Phoenixville, PA 19460Off Market
- $351,8003 bd2 ba1.4k sqft22 E Grant St, Phoenixville, PA 19460Off Market
- $377,5003 bd2 ba1k sqft34 E Grant St, Phoenixville, PA 19460Sold
- $356,8004 bd2 ba1.8k sqft21 E Grant St, Phoenixville, PA 19460Off Market
- $446,7004 bd2 ba1.9k sqft20 E Grant St, Phoenixville, PA 19460Off Market
Nearby schools
GreatSchools rating
- 7/10Barkley El SchoolGrades: 2-5Distance: 1 mi
- 6/10Phoenixville Area Middle SchoolGrades: 6-8Distance: 1.6 mi
- 8/10Phoenixville Area High SchoolGrades: 9-12Distance: 1.6 mi
Schools provided by the listing agent
- District: Phoenixville Area
Source: Bright MLS. This data may not be complete. We recommend contacting the local school district to confirm school assignments for this home.
Get a cash offer in 3 minutes
Find out how much your home could sell for in as little as 3 minutes with a no-obligation cash offer.
Estimated market value
$494,800
Get a cash offer in 3 minutes
Find out how much your home could sell for in as little as 3 minutes with a no-obligation cash offer.
Estimated market value
$494,800
- Pennsylvania
- Chester County
- Phoenixville
- 19460
- 26 Grant St
Nearby cities
Nearby neighborhoods
Nearby zip codes
Other Phoenixville Topics
