Skip main navigation
Sold for $350,000
  • $350,000

    26 Graytwig Ct W, Homosassa, FL 34446

    3beds
    2,280sqft
    Single Family Residence
    Built in 1989
    0.55 Acres Lot
    $347,000 Zestimate®
    $154/sqft
    $2,326 Estimated rent

    Home value

    $347,000

    $302,000 - $403,000

    $2,326/mo

    Zestimate® history
    Loading
    Loading...

    Owner options

    List your home for rent

    $2,326/mo

    Rent Zestimate®

    Find your next renter with Zillow Rental Manager. Plus, with online applications, you can quickly screen prospective tenants – for free.

    Learn more

    $2,326/mo

    Rent Zestimate®

    Refinance and save

    $2,589/mo

    Est. payment

    Refinancing to a lower rate could help reduce your monthly payments and save thousands over the life of the loan.

    See today's rates

    $2,589/mo

    Est. payment

    Explore your selling options

    Work with a Zillow partner agent

    Leverage their expertise and Zillow's premium Showcase listings to get your home seen by more buyers.

    Get started

    List with your own agent

    Get your home in front of millions of buyers by listing it on Zillow.

    Learn how to do it

    Sell it yourself

    Take full control of how buyers see your home on Zillow by listing For Sale by Owner (FSBO).

    List your home

    What's special

    Pool and spaScreened lanaiSun roomChair railVaulted family roomGranite island kitchenSplit floor plan
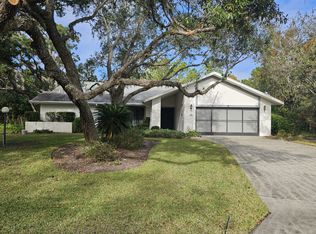
    HOLIDAY SPECIAL!!! $15,000 PRICE REDUCTION AND A BRAND NEW ROOF DECEMBER 2024! PUT A BOW ON IT AND START YOUR NEXT ADVENTURE! THIS LOVELY POOL & SPA HOME ON TWO QUIET CUL-DE-SAC LOTS IS JUST WAITING FOR YOU TO MAKE IT YOUR OWN!! Living, dining, family rooms PLUS sun room AND screened lanai to POOL & 6' ROUND SPA for lots of entertaining space! Granite island kitchen, wood cabinets, stainless appliances, window over kitchen sink lets you enjoy the open space out back. Built-in bookcases in vaulted family room & built-in cup & saucer cabinet in nook area for your special collection. Main bedroom has large walk-in closet & updated bath w/skylight-all with pocket doors. Split floor plan with 2 bedrooms & guest bath (shower/tub combination) for privacy. Crown molding thru-out with chair rail in dining room also. Inside laundry room (step down) w/pocket door from foyer has cabinets above folding area. Lots of extra closet space thru-out the home. Inside entry 2 car garage gives added space w/pull-down stairs for easy access & lots of extra cabinets for storage too. Lovely landscaping, well for lawn sprinklers covering entire property. You don't want to miss this terrific home - call to see today. PLEASE - no showing time appointments.

    Zillow last checked:

    Listing updated:

    Listed by:

    Vicki Shedd 352-228-7752,

    Key 1 Realty, Inc.

    Bought with:

    John Burke, 3522589

    Suncoast Mansions

    Source: Realtors Association of Citrus County,MLS#: 834866MLS LogoOriginating MLS: Realtors Association of Citrus County

    Facts & features

    Interior

    Bedrooms & bathrooms
    • Bedrooms: 3
    • Bathrooms: 2
    • Full bathrooms: 2
    Primary bedroom
    • Description: 16.8 x 12
    • Features: Primary Suite
    • Level: Main
    • Dimensions: 16.80 x 12.00
    Bedroom
    • Description: 14.6 x 13.4
    • Level: Main
    • Dimensions: 14.60 x 13.40
    Bedroom
    • Description: 14 x 13.4
    • Level: Main
    • Dimensions: 14.00 x 13.40
    Dining room
    • Description: 12.4 x 14.8
    • Level: Main
    • Dimensions: 12.40 x 14.80
    Family room
    • Description: 20.8 x 16.8
    • Level: Main
    • Dimensions: 20.80 x 16.80
    Garage
    • Description: 23.8 x 22.8 side angle
    • Level: Main
    • Dimensions: 23.80 x 22.80
    Kitchen
    • Description: & Breakfast Nook area 12 x 20
    • Level: Main
    • Dimensions: 12.00 x 20.00
    Laundry
    • Description: 8.4 x 6.2
    • Level: Main
    • Dimensions: 8.40 x 6.20
    Living room
    • Description: 14.6 x 17.3
    • Level: Main
    • Dimensions: 14.60 x 17.30
    Other
    • Description: Sun Room 25 x 10
    • Level: Main
    • Dimensions: 25.00 x 10.00
    Other
    • Description: Main Walk-In Closet 6.8 x 6.8
    • Level: Main
    • Dimensions: 6.80 x 6.80
    Screened porch
    • Description: 20.8 x 10.6
    • Level: Main
    • Dimensions: 20.80 x 10.60
    Heating
    • Central, Electric
    Cooling
    • Central Air, Electric
    Appliances
    • Included: Dishwasher, Electric Oven, Electric Range, Disposal, Microwave, Refrigerator, Water Heater
    • Laundry: Laundry - Living Area
    Features
    • Attic, Bookcases, High Ceilings, Main Level Primary, Primary Suite, Pull Down Attic Stairs, Split Bedrooms, Shower Only, Solid Surface Counters, Skylights, Separate Shower, Updated Kitchen, Vaulted Ceiling(s), Walk-In Closet(s), Wood Cabinets, Window Treatments, First Floor Entry, Sliding Glass Door(s)
    • Flooring: Laminate, Tile
    • Doors: Sliding Doors
    • Windows: Blinds, Bay Window(s), Single Hung, Skylight(s)
    • Attic: Pull Down Stairs
    Interior area
    • Total structure area: 3,020
    • Total interior livable area: 2,280 sqft

    Property

    Parking
    • Total spaces: 2
    • Parking features: Attached, Concrete, Driveway, Garage
    • Attached garage spaces: 2
    Features
    • Levels: One
    • Stories: 1
    • Exterior features: Sprinkler/Irrigation, Landscaping, Rain Gutters, Concrete Driveway
    • Pool features: Concrete, In Ground, Pool, Screen Enclosure
    • Has spa: Yes
    • Spa features: In Ground
    Lot
    • Size: 0.55 Acres
    • Features: Cul-De-Sac, Multiple lots, Trees
    Details
    • Parcel number: 2886072
    • Zoning: PDR
    • Special conditions: Standard,Listed As-Is

    Construction

    Type & style
    • Home type: SingleFamily
    • Architectural style: Ranch,One Story
    • Property subtype: Single Family Residence
    Materials
    • Stucco
    • Foundation: Block, Slab
    • Roof: Asphalt,Shingle,Ridge Vents
    Condition
    • New construction: No
    • Year built: 1989

    Utilities & green energy

    • Sewer: Public Sewer
    • Water: Public

    Community & HOA

    Community
    • Features: Clubhouse, Fitness, Golf, Pickleball, Putting Green, Restaurant, Shopping, Street Lights, Tennis Court(s)
    • Security: Security System, Smoke Detector(s)
    • Subdivision: Sugarmill Woods - Cypress Village
    HOA
    • Has HOA: Yes
    • Services included: None
    • HOA fee: $248 annually
    • HOA name: Cvpoa
    • HOA phone: 352-382-1900
    Location
    • Region: Homosassa

    Financial & listing details

    • Price per square foot: $154/sqft
    • Tax assessed value: $314,408
    • Annual tax amount: $4,968
    • Date on market: 6/18/2024
    • Cumulative days on market: 189 days
    • Listing terms: Cash,Conventional
    • Road surface type: Paved

    Price history

    DateEventPrice
    1/29/2025Sold$350,000-6.6%$154/sqft
    Source: Realtors Association of Citrus County #834866 Report a problem
    1/17/2025Pending sale$374,900$164/sqft
    Source: Realtors Association of Citrus County #834866 Report a problem
    12/18/2024Price change$374,900-3.8%$164/sqft
    Source: Realtors Association of Citrus County #834866 Report a problem
    9/23/2024Listed for sale$389,900$171/sqft
    Source: Realtors Association of Citrus County #834866 Report a problem
    9/17/2024Pending sale$389,900$171/sqft
    Source: Realtors Association of Citrus County #834866 Report a problem
    9/12/2024Price change$389,900-2.5%$171/sqft
    Source: Realtors Association of Citrus County #834866 Report a problem
    8/2/2024Listed for sale$399,999$175/sqft
    Source: Realtors Association of Citrus County #834866 Report a problem
    7/16/2024Pending sale$399,999$175/sqft
    Source: Realtors Association of Citrus County #834866 Report a problem
    6/18/2024Listed for sale$399,999+183.1%$175/sqft
    Source: Realtors Association of Citrus County #834866 Report a problem
    2/2/2000Sold$141,300$62/sqft
    Source: Public Record Report a problem

    Public tax history

    YearProperty taxesTax assessment
    2025$4,944 -2.7%$314,408 -3.8%
    2024$5,083 +2.3%$326,886 +3.4%
    2023$4,968 +133.7%$316,072 +82.9%
    2022$2,126 +4.1%$172,849 +3%
    2021$2,042 +3%$167,815 +1.4%
    2020$1,982 +0.7%$165,498 +2.3%
    2019$1,969 +1.4%$161,777 +1.9%
    2018$1,942 $158,761 +2.1%
    2017$1,942 +0.1%$155,496 +2.1%
    2016$1,940 -1.1%$152,298 -3%
    2015$1,962 -6.1%$156,979 -2.9%
    2014$2,089 -3.9%$161,587 +1.7%
    2013$2,173 +4.6%$158,870 -2.5%
    2012$2,077 -3.7%$162,929 -2.4%
    2011$2,157 -6.1%$166,923 -6.7%
    2010$2,297 +0.3%$178,948 +2.7%
    2009$2,289 +0.9%$174,245 +0.1%
    2008$2,267 -3%$174,070 +3%
    2007$2,338 -0.6%$169,000 +2.5%
    2006$2,352 -5.9%$164,900 +3%
    2005$2,499 -0.9%$160,100 +3%
    2004$2,522 +3.6%$155,500 +0.3%
    2003$2,435 +2.2%$155,000 +2.4%
    2002$2,382 +19.5%$151,400 +15.4%
    2000$1,994 $131,200
    Find assessor info on the county website

    Neighborhood: Sugarmill Woods

    Nearby schools

    GreatSchools rating
    Schools provided by the listing agent
    • Elementary: Lecanto Primary
    • Middle: Lecanto Middle
    • High: Lecanto High

    Source: Realtors Association of Citrus County. This data may not be complete. We recommend contacting the local school district to confirm school assignments for this home.

    Get a cash offer in 3 minutes
    Find out how much your home could sell for in as little as 3 minutes with a no-obligation cash offer.
    Estimated market value
    $347,000
    Get a cash offer in 3 minutes
    Find out how much your home could sell for in as little as 3 minutes with a no-obligation cash offer.
    Estimated market value
    $347,000