Skip main navigation
Sold for $235,000
  • $235,000

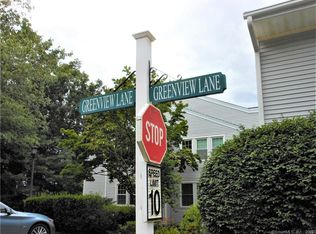
    26 Greenview Lane #26, Milford, CT 06461

    1beds
    887sqft
    Condominium
    Built in 1986
    -- sqft lot
    $264,800 Zestimate®
    $265/sqft
    $2,111 Estimated rent

    Home value

    $264,800

    $252,000 - $278,000

    $2,111/mo

    Zestimate® history
    Loading
    Loading...

    Owner options

    List your home for rent

    $2,111/mo

    Rent Zestimate®

    Find your next renter with Zillow Rental Manager. Plus, with online applications, you can quickly screen prospective tenants – for free.

    Learn more

    $2,111/mo

    Rent Zestimate®

    Refinance and save

    $2,115/mo

    Est. payment

    Refinancing to a lower rate could help reduce your monthly payments and save thousands over the life of the loan.

    See today's rates

    $2,115/mo

    Est. payment

    Explore your selling options

    Work with a Zillow partner agent

    Leverage their expertise and Zillow's premium Showcase listings to get your home seen by more buyers.

    Get started

    List with your own agent

    Get your home in front of millions of buyers by listing it on Zillow.

    Learn how to do it

    Sell it yourself

    Take full control of how buyers see your home on Zillow by listing For Sale by Owner (FSBO).

    List your home

    What's special

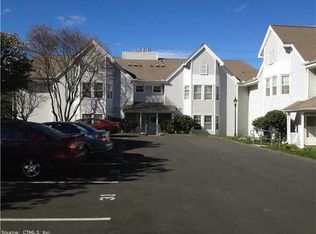
    This meticulously maintained, wonderfully updated, 1 (large) bed, 1-bath ranch style condo (exterior stairs to unit)is a hidden gem tucked in the rear of the Glenwood Complex. The open floor plan spills with tons of natural light. Recent updates include: marble counter tops; marble floors in bathroom, new flooring in kitchen, professionally painted. The kitchen features stainless-steel appliances. This unit is part of a complex with landscaping/maintenance, snow removal, sewer, water, and association insurance covered by the common fee. A new roofing project was completed in 2021 without any special assessments in place! Enjoy the walking path with your furry friend (30lb limit) and take a short stroll to the water! FHA APPROVED! A commuters dream, close to all major highways, shops and restaurants. Agent Related

    Zillow last checked:

    Listing updated:

    Listed by:

    Maureen Greenberg 203-667-7416,

    House Real Estate 203-667-7416

    Bought with:

    Janelle Maffeo, RES.0811020

    Realty ONE Group Connect

    Source: Smart MLS,MLS#: 170592641MLS Logo

    Facts & features

    Interior

    Bedrooms & bathrooms
    • Bedrooms: 1
    • Bathrooms: 1
    • Full bathrooms: 1
    Primary bedroom
    • Level: Main
    Bathroom
    • Level: Main
    Dining room
    • Level: Main
    Kitchen
    • Level: Main
    Living room
    • Features: Bay/Bow Window
    • Level: Main
    Heating
    • Heat Pump, Natural Gas
    Cooling
    • Central Air
    Appliances
    • Included: Gas Range, Refrigerator, Dishwasher, Washer, Dryer, Gas Water Heater
    Features
    • Basement: None
    • Attic: None
    • Has fireplace: No
    • Common walls with other units/homes: End Unit
    Interior area
    • Total structure area: 887
    • Total interior livable area: 887 sqft
    • Finished area above ground: 887

    Property

    Parking
    • Total spaces: 1
    • Parking features: Paved, Assigned
    Features
    • Stories: 1
    • Patio & porch: Deck
    Lot
    • Features: Wooded
    Details
    • Parcel number: 1207296
    • Zoning: RMF1

    Construction

    Type & style
    • Home type: Condo
    • Architectural style: Ranch
    • Property subtype: Condominium
    • Attached to another structure: Yes
    Materials
    • Vinyl Siding, Wood Siding
    Condition
    • New construction: No
    • Year built: 1986

    Utilities & green energy

    • Sewer: Public Sewer
    • Water: Public

    Community & HOA

    Community
    • Features: Golf, Private School(s), Pool, Public Rec Facilities, Near Public Transport, Shopping/Mall, Tennis Court(s)
    • Subdivision: Naugatuck Gardens
    HOA
    • Has HOA: Yes
    • Amenities included: None
    • Services included: Trash, Snow Removal
    • HOA fee: $317 monthly
    Location
    • Region: Milford

    Financial & listing details

    • Price per square foot: $265/sqft
    • Tax assessed value: $118,830
    • Annual tax amount: $3,229
    • Date on market: 10/27/2023
    • Exclusions: dining chandelier

    Price history

    DateEventPrice
    9/9/2026Listing removed$269,900$304/sqft
    Source: Smart MLS #24187848 Report a problem
    8/18/2026Pending sale$269,900$304/sqft
    Source: Smart MLS #24187848 Report a problem
    7/29/2026Price change$269,900-1.9%$304/sqft
    Source: Smart MLS #24187848 Report a problem
    6/29/2026Listed for sale$275,000+3.8%$310/sqft
    Source: Smart MLS #24187848 Report a problem
    1/26/2026Listing removed$265,000$299/sqft
    Source: Smart MLS #24147051 Report a problem
    1/5/2026Listed for sale$265,000+12.8%$299/sqft
    Source: Smart MLS #24147051 Report a problem
    10/26/2023Sold$235,000-4.1%$265/sqft
    Source: Smart MLS #170592641 Report a problem
    9/21/2023Pending sale$245,000$276/sqft
    Source: Smart MLS #170592641 Report a problem
    9/14/2023Price change$245,000-3.9%$276/sqft
    Source: Smart MLS #170592641 Report a problem
    9/10/2023Price change$255,000+8.5%$287/sqft
    Source: Smart MLS #170592641 Report a problem
    8/21/2023Listed for sale$235,000+42.4%$265/sqft
    Source: Smart MLS #170592641 Report a problem
    9/18/2009Sold$165,000$186/sqft
    Source: Smart MLS #N291723 Report a problem

    Public tax history

    Tax history is unavailable.

    Neighborhood: 06461

    Nearby schools

    GreatSchools rating
    Sell for more on Zillow
    Get a Zillow Showcase℠ listing at no additional cost and you could sell for .
    $264,800
    2% more
    +$5,296
    With Zillow Showcase(estimated)
    $270,096
    Sell for more on Zillow
    Get a Zillow Showcase℠ listing at no additional cost and you could sell for .
    $264,800
    2% more
    +$5,296
    With Zillow Showcase(estimated)
    $270,096