Skip main navigation
Off market
  • Zestimate®
    $2,545,600

    26 Greenway Ter, Forest Hills, NY 11375

    6beds
    3,200sqft
    SingleFamily
    Built in 1912
    2,210 Square Feet Lot
    $2,545,600 Zestimate®
    $796/sqft
    $8,236 Estimated rent

    Home value

    $2,545,600

    $2.29M - $2.85M

    $8,236/mo

    Zestimate® history
    Loading
    Loading...

    Owner options

    List your home for rent

    $8,236/mo

    Rent Zestimate®

    Find your next renter with Zillow Rental Manager. Plus, with online applications, you can quickly screen prospective tenants – for free.

    Learn more

    $8,236/mo

    Rent Zestimate®

    Refinance and save

    $12,586/mo

    Est. payment

    Refinancing to a lower rate could help reduce your monthly payments and save thousands over the life of the loan.

    See today's rates

    $12,586/mo

    Est. payment

    Explore your selling options

    Work with a Zillow partner agent

    Leverage their expertise and Zillow's premium Showcase listings to get your home seen by more buyers.

    Get started

    List with your own agent

    Get your home in front of millions of buyers by listing it on Zillow.

    Learn how to do it

    Sell it yourself

    Take full control of how buyers see your home on Zillow by listing For Sale by Owner (FSBO).

    List your home

    What's special

    Parking spotsQuartz countertopsUpdated powder roomCustom-built benchStaircase accessFull-height storagePrivate closet space

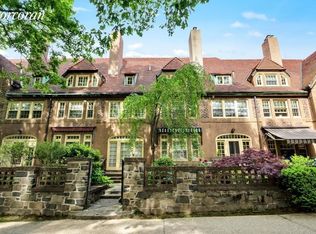
    This rare 26ft wide stone townhouse is located on the highly sought-after Greenway Terrace in Forest Hills Gardens, designed by renowned architect and urban planner Grosvenor Atterbury and landscape architect Frederick Law Olmsted Jr. Upon entering the property, you are greeted by historic wishing-well gates that lead to a garden and terrace with a serene view of Greenway Terrace. The spacious classic foyer leads to a stunning three-story open staircase flooded with natural light from the rooftop skylight. The original hardwood floors throughout the home have been restored and maintained, adding to the historical charm of the property. The living room and dining room feature a spacious open floor plan, perfect for entertaining guests. The highlight of the room is the magnificent hardwood fireplace with a restored wrap-around wood mantle. The exterior chimney was recently restored to comply with the FHGC architecture guidelines. The kitchen has been renovated to the highest standards, with no expense spared. It is bright, spacious, and airy with quartz countertops and top-of-the-line stainless steel appliances, including an Arancio Orange Professional Series Bertazonni 36" dual fuel range and hood. The kitchen also features plenty of storage, including kick drawers under cabinets, a hidden pantry with butcher block coffee station, kitchen-aid lift, and a custom-built bench with butcher block seating and storage. The first floor also has a charming, updated powder room for convenience. The original grand wood staircase leads to two floors, each with 3 bedrooms and a spacious hall full bathroom. The second floor bathroom is a sight to behold with coordinated polished nickel Brizo components throughout, including a thermostatic shower with rain, pressure, and handheld shower heads. The bathroom also features a custom, deep-soaking, claw foot tub, dual sinks, and quartz countertops. The custom Pella windows with between-glass blinds provide plenty of natural light and privacy. The third floor features two of the three bedrooms with a Jack and Jill closet, in addition to their private closet space, and a large full bathroom. Full-height storage is provided in the attic, which has staircase access, as well as in the basement. The back of the house features a recently updated Trex deck, with a natural gas Weber grill and two private parking spots. Overall, this rare stone townhouse is a unique gem in a highly desirable location, offering historical charm, luxurious amenities, and exceptional comfort.

    This property is not currently displayed as for sale or rent on Zillow. This may be different from what's on other websites or public sources.
    Facts & features

    Interior

    Bedrooms & bathrooms
    • Bedrooms: 6
    • Bathrooms: 4
    • Full bathrooms: 2
    • 1/2 bathrooms: 2
    Heating
    • Baseboard, Radiant, Gas
    Cooling
    • Central
    Appliances
    • Included: Dishwasher, Dryer, Freezer, Microwave, Range / Oven, Refrigerator, Washer
    Features
    • Flooring: Tile, Hardwood
    • Basement: Partially finished
    • Has fireplace: Yes
    Interior area
    • Total interior livable area: 3,200 sqft

    Property

    Parking
    • Total spaces: 2
    • Parking features: Off-street
    Features
    • Exterior features: Brick, Cement / Concrete
    • Has view: Yes
    • View description: Park, City
    Lot
    • Size: 2,210 Square Feet
    Details
    • Parcel number: 032540011

    Construction

    Type & style
    • Home type: SingleFamily
    Materials
    • Roof: Tile
    Condition
    • Year built: 1912

    Community & HOA

    Location
    • Region: Forest Hills

    Financial & listing details

    • Price per square foot: $796/sqft
    • Tax assessed value: $2,194,000

    Price history

    DateEventPrice
    7/17/2023Sold$2,250,000-1.7%$703/sqft
    Source: Public Record Report a problem
    5/19/2023Pending sale$2,288,000$715/sqft
    Source: StreetEasy Report a problem
    4/28/2023Listed for sale$2,288,000$715/sqft
    Source: StreetEasy Report a problem

    Public tax history

    YearProperty taxesTax assessment
    2025-- $131,640 -6.1%
    2024-- $140,160 -11.7%
    2023-- $158,820 +13.9%
    2022-- $139,380 +5.1%
    2021-- $132,660 +6.7%
    2020$15,017 +1.5%$124,380 +14.6%
    2019$14,790 +7.2%$108,540 +64.6%
    2018$13,791 +8.5%$65,928 +5.7%
    2017$12,709 +12.9%$62,346 +5.5%
    2016$11,257 $59,120
    2015$11,257 +63.8%$59,120 +1.5%
    2014$6,874 $58,226 +6%
    2013-- $54,940 +5.7%
    2012-- $51,955 +5.5%
    2011-- $49,267
    2010-- $49,267 +1.5%
    2009-- $48,522 +6%
    2008-- $45,784
    Find assessor info on the county website

    Neighborhood: Forest Hills

    Nearby schools

    GreatSchools rating