Skip main navigation
Sold for $955,000
  • $955,000

    26 Greenwood Shls, Grasonville, MD 21638

    4beds
    2,676sqft
    Single Family Residence
    Built in 1988
    1.32 Acres Lot
    $965,600 Zestimate®
    $357/sqft
    $3,894 Estimated rent

    Home value

    $965,600

    $821,000 - $1.14M

    $3,894/mo

    Zestimate® history
    Loading
    Loading...

    Owner options

    List your home for rent

    $3,894/mo

    Rent Zestimate®

    Find your next renter with Zillow Rental Manager. Plus, with online applications, you can quickly screen prospective tenants – for free.

    Learn more

    $3,894/mo

    Rent Zestimate®

    Refinance and save

    $6,439/mo

    Est. payment

    Refinancing to a lower rate could help reduce your monthly payments and save thousands over the life of the loan.

    See today's rates

    $6,439/mo

    Est. payment

    Explore your selling options

    Work with a Zillow partner agent

    Leverage their expertise and Zillow's premium Showcase listings to get your home seen by more buyers.

    Get started

    List with your own agent

    Get your home in front of millions of buyers by listing it on Zillow.

    Learn how to do it

    Sell it yourself

    Take full control of how buyers see your home on Zillow by listing For Sale by Owner (FSBO).

    List your home

    What's special

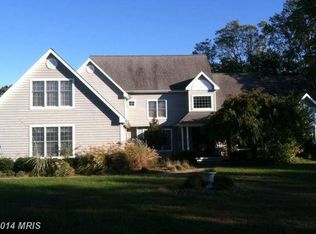
    Nestled on 1.32 peaceful acres along scenic Little Greenwood Creek, this waterfront residence offers a sense of calm from the moment you arrive. Surrounded by nature and gently bordered by water, this home blends comfort with effortless living. Step inside to rich hardwood floors that flow throughout, setting a warm and inviting tone. The living room, designed with custom ceiling and gas fireplace, feels both elegant and welcoming—an ideal setting for relaxed evenings and lingering conversations. From here, the home unfolds seamlessly into a sunlit kitchen and family room, where expansive windows bring the outdoors in. Designed for both everyday living and entertaining, this bright and spacious kitchen features a five-burner gas stove, Granite counter tops, a pantry, and a breakfast bar that subtly defines the adjoining family area. Crown molding and chair railing grace the separate dining room providing an elegant backdrop for gatherings and special occasions. The versatile main-level office offers flexibility to suit your needs—whether as a productive workspace, cozy den, or guest bedroom. The addition of a new full bath with a walk-in shower enhances both its convenience and functionality. Upstairs, the gracious primary serves as a private retreat that is complemented by an equally gracious primary bath featuring a soaking tub, walk-in shower, double vanities, and a generous walk-in closet. Outdoor living is equally enticing. A Trex deck and screened porch create inviting spaces to relax or entertain while enjoying the peaceful nature views. And just beyond the lawn, a private pier awaits—perfect for quiet mornings on the water, spontaneous kayak adventures, or evenings spent watching the sky change colors. Located in the waterfront community of Prospect Bay, offering resort-style amenities—including golf, a swimming pool, boat ramp, tennis courts and a clubhouse with restaurant—this remarkable property captures the very best of Chesapeake living in a serene, nature filled setting.

    Zillow last checked:

    Listing updated:

    Listed by:

    Jimmy White 410-320-3647,

    Long & Foster Real Estate, Inc.,

    Co-Listing Agent: Mary E Casson 410-310-3715,

    Long & Foster Real Estate, Inc.

    Bought with:

    Unrepresented

    Unrepresented

    Source: Bright MLS,MLS#: MDQA2016228MLS Logo

    Facts & features

    Interior

    Bedrooms & bathrooms
    • Bedrooms: 4
    • Bathrooms: 4
    • Full bathrooms: 3
    • 1/2 bathrooms: 1
    • Main level bathrooms: 2
    • Main level bedrooms: 1
    Basement
    • Area: 0
    Heating
    • Heat Pump, Electric
    Cooling
    • Central Air, Ceiling Fan(s), Heat Pump, Electric
    Appliances
    • Included: Electric Water Heater
    Features
    • Attic/House Fan, Soaking Tub, Bathroom - Walk-In Shower, Built-in Features, Ceiling Fan(s), Crown Molding, Entry Level Bedroom, Family Room Off Kitchen, Formal/Separate Dining Room, Kitchen - Table Space, Pantry, Primary Bath(s), Recessed Lighting, Upgraded Countertops, Walk-In Closet(s)
    • Flooring: Wood
    • Windows: Skylight(s)
    • Has basement: No
    • Number of fireplaces: 1
    • Fireplace features: Gas/Propane, Mantel(s)
    Interior area
    • Total structure area: 2,676
    • Total interior livable area: 2,676 sqft
    • Finished area above ground: 2,676
    • Finished area below ground: 0

    Property

    Parking
    • Total spaces: 2
    • Parking features: Garage Faces Side, Inside Entrance, Attached
    • Attached garage spaces: 2
    Accessibility
    • Accessibility features: Other
    Features
    • Levels: Two
    • Stories: 2
    • Pool features: Community
    • Has view: Yes
    • View description: Creek/Stream
    • Has water view: Yes
    • Water view: Creek/Stream
    • Waterfront features: Private Dock Site, Creek/Stream, Canoe/Kayak, Private Access
    • Body of water: Little Greenwood Creek
    • Frontage length: Water Frontage Ft: 175
    Lot
    • Size: 1.32 Acres
    • Features: Stream/Creek
    Details
    • Additional structures: Above Grade, Below Grade
    • Parcel number: 1805029937
    • Zoning: NC-1
    • Special conditions: Standard

    Construction

    Type & style
    • Home type: SingleFamily
    • Architectural style: Contemporary
    • Property subtype: Single Family Residence
    Materials
    • Frame
    • Foundation: Crawl Space
    Condition
    • New construction: No
    • Year built: 1988

    Utilities & green energy

    • Sewer: Public Sewer
    • Water: Public

    Community & HOA

    Community
    • Subdivision: Prospect Bay
    HOA
    • Has HOA: Yes
    • Amenities included: Boat Ramp, Clubhouse, Golf Course, Party Room, Pool, Tennis Court(s), Tot Lots/Playground
    • Services included: Common Area Maintenance, Management, Pool(s), Reserve Funds
    • HOA fee: $678 monthly
    • HOA name: PROSPECT BAY
    Location
    • Region: Grasonville

    Financial & listing details

    • Price per square foot: $357/sqft
    • Tax assessed value: $635,367
    • Annual tax amount: $5,985
    • Date on market: 3/5/2026
    • Listing agreement: Exclusive Right To Sell
    • Ownership: Fee Simple

    Price history

    DateEventPrice
    5/8/2026Sold$955,000-3%$357/sqft
    Source: Bright MLS #MDQA2016228 Report a problem
    3/30/2026Contingent$985,000$368/sqft
    Source: Bright MLS #MDQA2016228 Report a problem
    3/5/2026Listed for sale$985,000+41.7%$368/sqft
    Source: Bright MLS #MDQA2016228 Report a problem
    3/24/2021Listing removed--
    Source: Owner Report a problem
    5/15/2008Sold$695,000-6%$260/sqft
    Source: Public Record Report a problem
    3/13/2008Price change$739,000-1.5%$276/sqft
    Source: Owner Report a problem
    1/14/2008Listed for sale$750,000+54.6%$280/sqft
    Source: Owner Report a problem
    3/21/2003Sold$485,000+16.9%$181/sqft
    Source: Public Record Report a problem
    7/2/2001Sold$415,000$155/sqft
    Source: Public Record Report a problem

    Public tax history

    YearProperty taxesTax assessment
    2025$5,985 +1.4%$635,367 +1.4%
    2024$5,902 +0.5%$626,500 +0.5%
    2023$5,870 +0.5%$623,133 -0.5%
    2022$5,838 -1.2%$626,500 +1.6%
    2021$5,912 $616,400
    2020$5,912 $616,400
    2019$5,912 -0.8%$616,400 -0.8%
    2018$5,961 -0.9%$621,500 +0.1%
    2017$6,017 +106.6%$621,133 +0.1%
    2016$2,912 $620,767 +0.1%
    2015$2,912 $620,400 +0.7%
    2014$2,912 $615,833 +0.7%
    2013-- $611,267 +0.8%
    2012-- $606,700
    2011-- $606,700
    2010-- $606,700 -10.2%
    2009-- $675,870 +7.9%
    2008-- $626,500 +8.6%
    2007-- $577,130 +9.4%
    2006-- $527,760 +14%
    2005-- $463,036 +16.2%
    2004-- $398,313 +19.4%
    2003-- $333,590 +12.9%
    2002-- $295,422 +14.8%
    2001-- $257,256
    Find assessor info on the county website

    Neighborhood: 21638

    Nearby schools

    GreatSchools rating
    Schools provided by the listing agent
    • District: Queen Anne's County Public Schools

    Source: Bright MLS. This data may not be complete. We recommend contacting the local school district to confirm school assignments for this home.

    Get a cash offer in 3 minutes
    Find out how much your home could sell for in as little as 3 minutes with a no-obligation cash offer.
    Estimated market value
    $965,600
    Get a cash offer in 3 minutes
    Find out how much your home could sell for in as little as 3 minutes with a no-obligation cash offer.
    Estimated market value
    $965,600