Recently updated and move-in ready 4 Bed, 1 1/2 bath 2 story Colonial just waiting for you to call it home! Inside boasts nearly 1800 square feet (1797 according to the records). Sunny and bright with a neutral color palette. Newish updated kitchen with shaker cabinets, granite counters, gas range, and stainless appliance package with ample cabinetry for storage and prep. Having an open layout to the dining room area allows for socializing while cooking. A large living room with adjoining dining room makes entertaining easy. The second floor has 4 bedrooms and 1 1/2 baths. All bedrooms are equipped with ceiling fans, and newer carpet and paint. Enjoy your morning coffee or end the day on the covered porch that overlooks the large fenced backyard. The full unfinished basement provides potential for additional storage and living spaces. There is a detached oversized single car garage with plenty of room for storage and a work bench. Located within close proximity to shopping with easy access to major highways.
Sold for $336,000
$336,000
26 Grieb Ave, Levittown, PA 19057
4beds
1,797sqft
Single Family Residence
Built in 1950
6,000 Square Feet Lot
$395,200 Zestimate®
$187/sqft
$2,610 Estimated rent
Home value
$395,200
$368,000 - $419,000
$2,610/mo
Zestimate® history
Owner options
List your home for rent
$2,610/mo
Rent Zestimate®
Find your next renter with Zillow Rental Manager. Plus, with online applications, you can quickly screen prospective tenants – for free.
$2,610/mo
Rent Zestimate®
Refinance and save
$2,113/mo
Est. payment
Refinancing to a lower rate could help reduce your monthly payments and save thousands over the life of the loan.
$2,113/mo
Est. payment
Explore your selling options
Work with a Zillow partner agent
Leverage their expertise and Zillow's premium Showcase listings to get your home seen by more buyers.
Get startedList with your own agent
Get your home in front of millions of buyers by listing it on Zillow.
Learn how to do itSell it yourself
Take full control of how buyers see your home on Zillow by listing For Sale by Owner (FSBO).
List your homeWhat's special
Stainless appliance packageNewer carpetClose proximity to shoppingAdjoining dining roomAmple cabinetryCeiling fansGranite counters
Zillow last checked:
Listing updated:
Listed by:
Bill Hamberg 267-388-3520,
RE/MAX Central - Blue Bell
Bought with:
Joshua Farley, RS348128
Keller Williams Real Estate-Langhorne
Source: Bright MLS,MLS#: PABU2059638
Facts & features
Interior
Bedrooms & bathrooms
- Bedrooms: 4
- Bathrooms: 2
- Full bathrooms: 1
- 1/2 bathrooms: 1
- Main level bathrooms: 2
- Main level bedrooms: 4
Rooms
- Room types: Living Room, Primary Bedroom, Bedroom 2, Bedroom 3, Bedroom 4, Kitchen, Basement, Bathroom 1, Primary Bathroom
Basement
- Area: 0
Heating
- Central, Natural Gas
Cooling
- None, Electric
Appliances
- Included: Microwave, Dishwasher, Oven/Range - Gas, Gas Water Heater
- Laundry: Mud Room
Features
- Ceiling Fan(s), Family Room Off Kitchen, Eat-in Kitchen
- Flooring: Carpet, Laminate
- Basement: Full
- Has fireplace: No
Interior area
- Total structure area: 1,797
- Total interior livable area: 1,797 sqft
- Finished area above ground: 1,797
- Finished area below ground: 0
Property
Parking
- Total spaces: 1
- Parking features: Garage Faces Front, Asphalt, Detached
- Garage spaces: 1
- Has uncovered spaces: Yes
- Details: Garage Sqft: 600
Accessibility
- Accessibility features: None
Features
- Levels: Two
- Stories: 2
- Patio & porch: Porch
- Pool features: None
- Fencing: Chain Link
Lot
- Size: 6,000 Square Feet
- Dimensions: 50.00 x 120.00
Details
- Additional structures: Above Grade, Below Grade
- Parcel number: 05074199
- Zoning: R2
- Special conditions: Real Estate Owned
Construction
Type & style
- Home type: SingleFamily
- Architectural style: Colonial
- Property subtype: Single Family Residence
Materials
- Frame
- Foundation: Block
Condition
- Average
- New construction: No
- Year built: 1950
Utilities & green energy
- Electric: 100 Amp Service
- Sewer: Public Sewer
- Water: Public
- Utilities for property: Natural Gas Available
Community & HOA
Community
- Subdivision: Corieo Manor
HOA
- Has HOA: No
Location
- Region: Levittown
- Municipality: BRISTOL TWP
Financial & listing details
- Price per square foot: $187/sqft
- Tax assessed value: $15,200
- Annual tax amount: $4,097
- Date on market: 10/22/2023
- Listing agreement: Exclusive Right To Sell
- Listing terms: Cash,Conventional,FHA,VA Loan,Other
- Ownership: Fee Simple
Price history
| Date | Event | Price |
|---|---|---|
| 12/28/2023 | Sold | $336,000+286.7%$187/sqft |
Source:  Bright MLS #PABU2059638 Report a problem Bright MLS #PABU2059638 Report a problem | ||
| 2/21/2020 | Listing removed | $1,500$1/sqft |
Source: WRI Property Management Report a problem | ||
| 2/18/2020 | Listed for rent | $1,500$1/sqft |
Source: WRI Property Management Report a problem | ||
| 1/28/2019 | Listing removed | $1,500$1/sqft |
Source: WRI Property Management Report a problem | ||
| 1/21/2019 | Listed for rent | $1,500$1/sqft |
Source: WRI Property Management Report a problem | ||
| 8/8/2018 | Listing removed | $1,500$1/sqft |
Source: WRI Property Management Report a problem | ||
| 7/18/2018 | Listed for rent | $1,500$1/sqft |
Source: WRI Property Management Report a problem | ||
| 5/5/2017 | Listing removed | $86,900$48/sqft |
Source: RE/MAX Realty Services-Bensalem #6897272 Report a problem | ||
| 4/27/2017 | Listed for sale | $86,900-3.3%$48/sqft |
Source: RE/MAX Realty Services-Bensalem #6897272 Report a problem | ||
| 1/26/2017 | Listing removed | $89,900$50/sqft |
Source: RE/MAX REALTY SERVICES #6897272 Report a problem | ||
| 1/6/2017 | Price change | $89,900-5.3%$50/sqft |
Source: RE/MAX Realty Services-Bensalem #6897272 Report a problem | ||
| 12/3/2016 | Listed for sale | $94,900+8719.7%$53/sqft |
Source: RE/MAX Realty Services-Bensalem #6897272 Report a problem | ||
| 10/4/2016 | Sold | $1,076-98.7%$1/sqft |
Source: Public Record Report a problem | ||
| 2/13/2014 | Listing removed | $80,000$45/sqft |
Source: Bucks County Regional Realty LLC, Keller Williams Real Estate #6324754 Report a problem | ||
| 1/12/2014 | Listed for sale | $80,000$45/sqft |
Source: Bucks County Regional Realty LLC, Keller Williams Real Estate #6324754 Report a problem | ||
Public tax history
| Year | Property taxes | Tax assessment |
|---|---|---|
| 2025 | $4,143 +0.4% | $15,200 |
| 2024 | $4,128 +0.7% | $15,200 |
| 2023 | $4,097 | $15,200 |
| 2022 | $4,097 | $15,200 |
| 2021 | $4,097 | $15,200 |
| 2020 | $4,097 +2% | $15,200 |
| 2018 | $4,017 +1.5% | $15,200 |
| 2017 | $3,956 +22.1% | $15,200 |
| 2016 | $3,238 +5.6% | $15,200 |
| 2015 | $3,067 | $15,200 |
| 2014 | $3,067 | $15,200 |
| 2013 | -- | $15,200 |
| 2012 | -- | $15,200 |
| 2011 | -- | $15,200 |
| 2010 | -- | $15,200 |
| 2009 | -- | $15,200 |
| 2008 | -- | $15,200 |
| 2007 | -- | $15,200 |
| 2006 | -- | $15,200 |
| 2005 | -- | $15,200 +300% |
| 2004 | -- | $3,800 |
| 2003 | -- | $3,800 |
| 2002 | -- | $3,800 |
| 2000 | -- | $3,800 |
Find assessor info on the county website
Neighborhood: 19057
Nearby homes
- $262,0002 bd1 ba780 sqft24 Grieb Ave, Levittown, PA 19057Off Market
- $13,012-- bd-- ba-- sqft28 Grieb Ave, Levittown, PA 19057Off Market
- $235,0003 bd1 ba900 sqft22 Grieb Ave, Levittown, PA 19057Sold
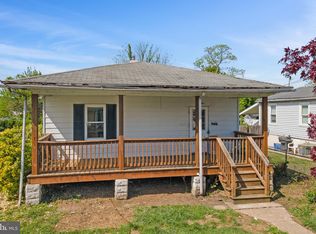
- $340,0003 bd3 ba1.6k sqft30 Grieb Ave, Levittown, PA 19057Sold

- $320,400-- bd1 ba1.4k sqft1328 Edgely Rd, Levittown, PA 19057Off Market
- $310,500-- bd1 ba1.4k sqft1320 Edgely Rd, Levittown, PA 19057Off Market
- $282,6003 bd1 ba1k sqft28 Grieb Ave, Levittown, PA 19057Off Market
- $291,3003 bd1 ba1.1k sqft20 Grieb Ave, Levittown, PA 19057Off Market
Nearby schools
GreatSchools rating
- 4/10Brookwood Elementary SchoolGrades: K-5Distance: 0.7 mi
- 4/10Benjamin Franklin Middle SchoolGrades: 6-8Distance: 1.3 mi
- 3/10Truman Senior High SchoolGrades: PK,9-12Distance: 1.5 mi
Schools provided by the listing agent
- District: Bristol Township
Source: Bright MLS. This data may not be complete. We recommend contacting the local school district to confirm school assignments for this home.
Get a cash offer in 3 minutes
Find out how much your home could sell for in as little as 3 minutes with a no-obligation cash offer.
Estimated market value
$395,200
Get a cash offer in 3 minutes
Find out how much your home could sell for in as little as 3 minutes with a no-obligation cash offer.
Estimated market value
$395,200
- Pennsylvania
- Bucks County
- Levittown
- 19057
- 26 Grieb Ave
Nearby cities
Nearby neighborhoods
Nearby zip codes
Other Levittown Topics
