Welcome home to this lovingly cared for vintage Village Colonial located in the heart of Westborough. Known as the "Elberfeld House", this completely updated home features 3 bedrooms and 1.5 baths, offering a blend of historic character and modern comforts. Step inside to find a beautifully renovated kitchen with granite counters, stainless steel appliances, and a gas range, flowing into a casual dining area adorned with a coffered ceiling. The living room welcomes you with wide pine wood floors, a cozy gas fireplace, and original historical staircase. Enjoy ample off-street parking and a 3-car detached garage, with one heated bay perfectly set up for a home office. The exterior is meticulously maintained with vinyl siding, Azek trim, and leaf guard gutters. This delightful home is just a short walk to local shops, restaurants, library, schools, and everything downtown Westborough has to offer. Conveniently located within minutes to the Commuter Rail, Rt 495, and the MASS Pike.
Sold for $665,000
$665,000
26 Grove St, Westborough, MA 01581
3beds
1,396sqft
Single Family Residence
Built in 1888
5,149 Square Feet Lot
$675,500 Zestimate®
$476/sqft
$3,157 Estimated rent
Home value
$675,500
$615,000 - $743,000
$3,157/mo
Zestimate® history
Owner options
List your home for rent
$3,157/mo
Rent Zestimate®
Find your next renter with Zillow Rental Manager. Plus, with online applications, you can quickly screen prospective tenants – for free.
$3,157/mo
Rent Zestimate®
Refinance and save
$4,563/mo
Est. payment
Refinancing to a lower rate could help reduce your monthly payments and save thousands over the life of the loan.
$4,563/mo
Est. payment
Explore your selling options
Work with a Zillow partner agent
Leverage their expertise and Zillow's premium Showcase listings to get your home seen by more buyers.
Get startedList with your own agent
Get your home in front of millions of buyers by listing it on Zillow.
Learn how to do itSell it yourself
Take full control of how buyers see your home on Zillow by listing For Sale by Owner (FSBO).
List your homeWhat's special
Cozy gas fireplaceHeated bayCoffered ceilingWide pine wood floorsRenovated kitchenOriginal mahogany staircaseCompletely updated home
Zillow last checked:
Listing updated:
Listed by:
Rick Grayson 508-282-9349,
Compass 781-365-9954
Bought with:
Aarthi Muralidaren
Redfin Corp.
Source: MLS PIN,MLS#: 73404977
Facts & features
Interior
Bedrooms & bathrooms
- Bedrooms: 3
- Bathrooms: 2
- Full bathrooms: 1
- 1/2 bathrooms: 1
Primary bedroom
- Features: Closet, Flooring - Wood
- Level: Second
Bedroom 2
- Features: Closet, Flooring - Wood
- Level: Second
Bedroom 3
- Features: Closet, Flooring - Wood
- Level: Second
Bathroom 1
- Features: Bathroom - Half, Flooring - Stone/Ceramic Tile
- Level: First
Bathroom 2
- Features: Bathroom - Full, Bathroom - With Tub & Shower, Flooring - Stone/Ceramic Tile
- Level: Second
Dining room
- Features: Flooring - Hardwood, Open Floorplan, Lighting - Pendant, Lighting - Overhead, Archway
- Level: First
Kitchen
- Features: Flooring - Stone/Ceramic Tile, Flooring - Wood, Breakfast Bar / Nook, Dryer Hookup - Electric, Stainless Steel Appliances, Washer Hookup, Gas Stove, Lighting - Pendant
- Level: First
Living room
- Features: Flooring - Wood, Cable Hookup, Exterior Access, Archway
- Level: First
Office
- Features: Flooring - Laminate, Exterior Access
Heating
- Baseboard, Natural Gas
Cooling
- Ductless
Appliances
- Included: Gas Water Heater, Range, Dishwasher, Disposal, Refrigerator
- Laundry: Electric Dryer Hookup, Washer Hookup, First Floor
Features
- Home Office-Separate Entry, Internet Available - Unknown
- Flooring: Wood, Tile, Hardwood, Pine, Laminate
- Doors: Insulated Doors, Storm Door(s)
- Windows: Insulated Windows, Screens
- Basement: Full,Concrete,Unfinished
- Number of fireplaces: 1
- Fireplace features: Living Room
Interior area
- Total structure area: 1,396
- Total interior livable area: 1,396 sqft
- Finished area above ground: 1,396
Property
Parking
- Total spaces: 9
- Parking features: Detached, Garage Door Opener, Heated Garage, Storage, Workshop in Garage, Garage Faces Side, Insulated, Oversized, Paved Drive, Off Street, Paved
- Garage spaces: 3
- Uncovered spaces: 6
Features
- Patio & porch: Porch, Covered
- Exterior features: Porch, Covered Patio/Deck, Rain Gutters, Storage, Screens
- Fencing: Fenced/Enclosed
Lot
- Size: 5,149 Square Feet
- Features: Level
Details
- Parcel number: M:0020 B:000330 L:0,1734921
- Zoning: R
Construction
Type & style
- Home type: SingleFamily
- Architectural style: Colonial,Greek Revival
- Property subtype: Single Family Residence
Materials
- Frame
- Foundation: Stone, Brick/Mortar, Granite
- Roof: Shingle
Condition
- Year built: 1888
Utilities & green energy
- Sewer: Public Sewer
- Water: Public
- Utilities for property: for Gas Range, for Electric Dryer, Washer Hookup
Green energy
- Energy efficient items: Thermostat
Community & HOA
Community
- Features: Public Transportation, Shopping, Tennis Court(s), Park, Walk/Jog Trails, Golf, Medical Facility, Conservation Area, Highway Access, House of Worship, Public School, Sidewalks
HOA
- Has HOA: No
Location
- Region: Westborough
Financial & listing details
- Price per square foot: $476/sqft
- Tax assessed value: $542,600
- Annual tax amount: $8,839
- Date on market: 9/24/2026
- Road surface type: Paved
Price history
| Date | Event | Price |
|---|---|---|
| 8/27/2025 | Sold | $665,000+1.5%$476/sqft |
Source: MLS PIN #73404977 Report a problem | ||
| 7/16/2025 | Listed for sale | $655,000+28.4%$469/sqft |
Source: MLS PIN #73404977 Report a problem | ||
| 6/30/2021 | Sold | $510,000+10.9%$365/sqft |
Source: Public Record Report a problem | ||
| 5/23/2021 | Pending sale | $459,900$329/sqft |
Source: MLS PIN #72834599 Report a problem | ||
| 5/19/2021 | Listed for sale | $459,900+9.1%$329/sqft |
Source: MLS PIN #72834599 Report a problem | ||
| 10/23/2017 | Sold | $421,500+0.4%$302/sqft |
Source: Public Record Report a problem | ||
| 9/15/2017 | Pending sale | $419,900$301/sqft |
Source: Coldwell Banker Residential Brokerage - Shrewsbury #72225026 Report a problem | ||
| 9/10/2017 | Listed for sale | $419,900+26.1%$301/sqft |
Source: Coldwell Banker Residential Brokerage - Shrewsbury #72225026 Report a problem | ||
| 4/1/2016 | Sold | $333,000-4.9%$239/sqft |
Source: Public Record Report a problem | ||
| 1/6/2016 | Pending sale | $350,000$251/sqft |
Source: Mathieu Newton Sotheby's International Realty #71937258 Report a problem | ||
| 12/1/2015 | Listed for sale | $350,000+19.9%$251/sqft |
Source: Mathieu Newton Sotheby's International Realty #71937258 Report a problem | ||
| 10/16/2002 | Sold | $291,900+152.7%$209/sqft |
Source: Public Record Report a problem | ||
| 4/29/1991 | Sold | $115,500$83/sqft |
Source: Public Record Report a problem | ||
Public tax history
| Year | Property taxes | Tax assessment |
|---|---|---|
| 2025 | $8,839 +4.5% | $542,600 +5.3% |
| 2024 | $8,458 +6.9% | $515,400 +9.7% |
| 2023 | $7,911 +0.1% | $469,800 +9.9% |
| 2022 | $7,904 +0.3% | $427,500 +0.5% |
| 2021 | $7,883 +8.4% | $425,200 +7.1% |
| 2020 | $7,273 +4.6% | $397,000 +4.6% |
| 2019 | $6,954 +16.8% | $379,400 +17.7% |
| 2018 | $5,952 +3.4% | $322,400 -0.3% |
| 2017 | $5,757 +1% | $323,400 +0.8% |
| 2016 | $5,701 -2.7% | $320,800 +1.7% |
| 2015 | $5,861 +7.2% | $315,300 +11.2% |
| 2014 | $5,469 +0% | $283,500 -1.6% |
| 2013 | $5,467 +4.3% | $288,200 +5.6% |
| 2012 | $5,240 +3.6% | $272,800 -1.7% |
| 2011 | $5,060 +3.6% | $277,400 -3.5% |
| 2010 | $4,883 +6.2% | $287,600 -3% |
| 2009 | $4,597 -2.8% | $296,600 -7.8% |
| 2008 | $4,729 +7.6% | $321,700 |
| 2007 | $4,394 -1.5% | $321,700 |
| 2006 | $4,459 +6.3% | $321,700 +10.2% |
| 2005 | $4,195 +11% | $291,900 +7.2% |
| 2004 | $3,778 +11.6% | $272,400 +6.8% |
| 2003 | $3,386 +37% | $255,000 +39.3% |
| 2002 | $2,471 +20.1% | $183,000 +34.5% |
| 2000 | $2,058 -1.1% | $136,100 +10.9% |
| 1998 | $2,081 | $122,700 |
Find assessor info on the county website
Neighborhood: 01581
Nearby homes
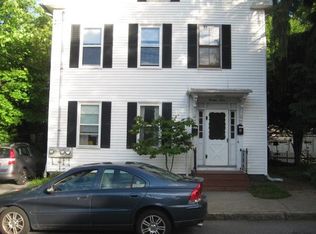
- $701,0003 bd1 ba1.3k sqft24 Grove St, Westborough, MA 01581Off Market
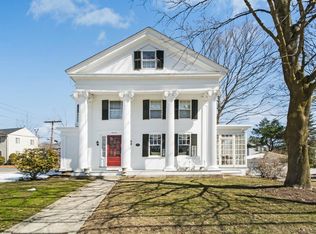
- $883,6004 bd3 ba2.5k sqft19 Church St, Westborough, MA 01581Off Market
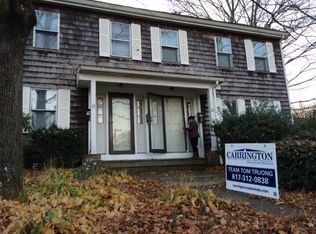
- $667,9005 bd3 ba2.5k sqft18-20 Parkman St, Westborough, MA 01581Off Market

- $--2 bd2 ba1.2k sqft18 Parkman St, Westborough, MA 01581Off Market
- $858,9005 bd2 ba3.5k sqft15 Church St, Westborough, MA 01581Off Market
- $423,2002 bd2 ba1.2k sqft23 Grove St #C, Westborough, MA 01581Off Market
- $860,0005 bd4 ba2.7k sqft23 Grove St, Westborough, MA 01581Off Market
- $--1 bd2 ba99k sqft23 Grove St APT 1, Westborough, MA 01581Off Market
Nearby schools
GreatSchools rating
- 8/10Armstrong Elementary SchoolGrades: K-3Distance: 0.3 mi
- 10/10Sarah W Gibbons Middle SchoolGrades: 7-8Distance: 0.4 mi
- 8/10Westborough High SchoolGrades: 9-12Distance: 0.4 mi
Schools provided by the listing agent
- Elementary: Armstrong
- Middle: Mp/Gibbons
- High: Westborough Hs
Source: MLS PIN. This data may not be complete. We recommend contacting the local school district to confirm school assignments for this home.
Get a cash offer in 3 minutes
Find out how much your home could sell for in as little as 3 minutes with a no-obligation cash offer.
Estimated market value
$675,500
Get a cash offer in 3 minutes
Find out how much your home could sell for in as little as 3 minutes with a no-obligation cash offer.
Estimated market value
$675,500
