PRICE IMPROVEMENT!
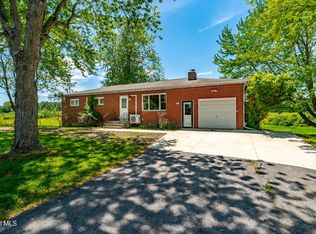
Completely rebuilt this stunning 3-bedroom, 2-bath home offers the rare opportunity to own essentially new construction in the heart of Selkirk. Every detail has been thoughtfully renovated, delivering modern style, quality craftsmanship, and peace of mind for years to come.
Step inside to discover a bright, open layout featuring all-new finishes, fixtures, flooring, kitchen, bathrooms, mechanicals, and more. The beautifully designed kitchen serves as the centerpiece of the home, offering contemporary cabinetry, stylish finishes, and seamless flow into the living and dining spaces. The flexible floor plan includes two bedrooms and a full bath on the main level, while the second floor features an additional bedroom and full bathroom that could easily function as a private en suite, primary retreat, or guest suite.
Beyond the cosmetic upgrades, virtually every component of this home is brand new, allowing you to enjoy the comfort and efficiency of a newly constructed home without the wait. Whether you're entertaining guests, working from home, or simply enjoying everyday life, this home provides the perfect blend of function and style.
Located in Selkirk and benefiting from Bethlehem property taxes, this fully renovated home combines modern updates with everyday convenience. From top to bottom, every detail has been thoughtfully redone, giving you the rare opportunity to enjoy a home where the work is already done and the possibilities are endless.
Active
Price cut: $15K (6/26)
$309,900
26 Hackett Street, Selkirk, NY 12158
3beds
1,200sqft
Single Family Residence, Residential
Built in 1940
0.32 Acres Lot
$-- Zestimate®
$258/sqft
$-- HOA
What's special
Stylish finishesContemporary cabinetryFully renovated homeBright open layoutFlexible floor planBeautifully designed kitchen
- 20 days |
- 1,371 |
- 38 |
Zillow last checked:
Listing updated:
Listed by:
KW Platform 518-724-5800,
Amy Smith-Magur 518-729-8486
Source: Global MLS,MLS#: 202619900
Loading...
Facts & features
Interior
Bedrooms & bathrooms
- Bedrooms: 3
- Bathrooms: 2
- Full bathrooms: 2
Bedroom
- Level: First
Bedroom
- Level: First
Bedroom
- Level: Second
Full bathroom
- Level: First
Full bathroom
- Level: Second
Dining room
- Level: First
Kitchen
- Level: First
Living room
- Level: First
Heating
- Forced Air, Natural Gas
Cooling
- Central Air
Appliances
- Included: Dishwasher, Gas Oven, Range, Range Hood, Refrigerator
- Laundry: In Basement
Features
- Flooring: Vinyl
- Basement: Full,Interior Entry,Unfinished
Interior area
- Total structure area: 1,200
- Total interior livable area: 1,200 sqft
- Finished area above ground: 1,200
- Finished area below ground: 0
Property
Parking
- Total spaces: 2
- Parking features: Off Street, Paved, Detached, Driveway
- Garage spaces: 1
- Has uncovered spaces: Yes
Lot
- Size: 0.32 Acres
- Features: Cleared
Details
- Additional structures: Garage(s)
- Parcel number: 012200 133.0437.1
- Special conditions: Standard
Construction
Type & style
- Home type: SingleFamily
- Architectural style: Cape Cod
- Property subtype: Single Family Residence, Residential
Materials
- Vinyl Siding
- Roof: Asphalt
Condition
- New construction: No
- Year built: 1940
Utilities & green energy
- Sewer: Public Sewer
- Water: Public
- Utilities for property: Cable Available
Community & HOA
HOA
- Has HOA: No
Location
- Region: Selkirk
Financial & listing details
- Price per square foot: $258/sqft
- Tax assessed value: $139,000
- Annual tax amount: $5,848
- Date on market: 6/17/2026
Estimated market value
Not available
Estimated sales range
Not available
$1,517/mo
Price history
| Date | Event | Price |
|---|---|---|
| 6/26/2026 | Price change | $309,900-4.6%$258/sqft |
Source:  Global MLS #202619900 Report a problem Global MLS #202619900 Report a problem | ||
| 6/17/2026 | Listed for sale | $324,900+181.3%$271/sqft |
Source: Global MLS #202619900 Report a problem | ||
| 4/27/2005 | Sold | $115,500$96/sqft |
Source: Agent Provided Report a problem | ||
Public tax history
| Year | Property taxes | Tax assessment |
|---|---|---|
| 2016 | -- | $139,000 |
| 2015 | -- | $139,000 |
| 2014 | -- | $139,000 +20.6% |
| 2013 | -- | $115,300 |
| 2012 | -- | $115,300 |
| 2011 | -- | $115,300 |
| 2010 | -- | $115,300 |
| 2009 | -- | $115,300 |
| 2008 | -- | $115,300 |
| 2007 | -- | $115,300 |
| 2006 | -- | $115,300 +64.9% |
| 2005 | -- | $69,900 |
| 2004 | -- | $69,900 |
| 2003 | -- | $69,900 |
| 2002 | -- | $69,900 |
| 2001 | -- | $69,900 |
| 2000 | -- | $69,900 |
Find assessor info on the county website
Monthly payment
Estimated monthly payment$1,822
All calculations are estimates and provided by Zillow, Inc. for informational purposes only. Actual amounts may vary.
HOA fees may include property taxes on listings classified as Co-Ops. Contact the listing agent and/or owner for fee details.
Mortgage interest rates are dependent on a number of factors, including credit score, down payment, and repayment length. Interest rate data provided by Zillow Group Marketplace, Inc. as of 1/1/1970 from various mortgage lenders with which we have lead or other similar arrangements; the Estimated Payment is an average of those rates.
See how much you could borrow to make a competitive offer.
Climate risks
Neighborhood: 12158
Nearby schools
GreatSchools rating
- 5/10Albertus W Becker SchoolGrades: PK-5Distance: 1.6 mi
- 6/10Ravena Coeymans Selkirk Middle SchoolGrades: 6-8Distance: 2.6 mi
- 5/10Ravena Coeymans Selkirk Senior High SchoolGrades: 9-12Distance: 2.6 mi
Schools provided by the listing agent
- Elementary: AW Becker ES
- High: Ravena Coeymans Selkirk HS
Source: Global MLS. This data may not be complete. We recommend contacting the local school district to confirm school assignments for this home.


A local agent can set up tours, give advice and negotiate with sellers.



- New York
- Albany County
- Selkirk
- 12158
- 26 Hackett Street
Nearby cities
Nearby zip codes
Other Selkirk Topics
