Welcome to this beautifully designed, 3 Bedroom South of Montauk brick front Ranch that perfectly blends comfort, functionality and luxury. Step into an inviting living room with vaulted ceilings and a new gas fireplace, setting the tone for relaxed gatherings and everyday enjoyment. The chef's kitchen is a culinary dream, equipped with high end appliances, ample granite counter space and custom maple cabinetry - ideal for both entertaining and everyday meals. Retreat to the spacious primary suite with vaulted ceilings, boasting a spa-like bathroom with dual sinks, a walk-in shower and three generous and organized closets. There are two additional generous bedrooms and a full bath in the vaulted hallway. The layout also includes a formal dining room, a bright sunroom filled with natural light, a large family room with vaulted ceilings, a dedicated laundry room for added practicality and a powder room. Step outside to a private backyard oasis, complete with a stunning kidney-shaped, salt-water pool with waterfall, brilliantly heated by solar, a fully equipped outdoor kitchen with dedicated gas line, an outdoor gas fireplace to gather around, and a basketball court - perfect for entertaining or unwinding in style. Fully updated systems, radiant heat throughout, intercom system, security system, new A/C units, new pool liner, safety fence, whole house generator and so much more.
Sold for $900,000
$900,000
26 Haide Place, East Islip, NY 11730
3beds
2,600sqft
Single Family Residence, Residential
Built in 1955
0.3 Acres Lot
$931,300 Zestimate®
$346/sqft
$4,903 Estimated rent
Home value
$931,300
$838,000 - $1.03M
$4,903/mo
Zestimate® history
Owner options
List your home for rent
$4,903/mo
Rent Zestimate®
Find your next renter with Zillow Rental Manager. Plus, with online applications, you can quickly screen prospective tenants – for free.
$4,903/mo
Rent Zestimate®
Refinance and save
$6,170/mo
Est. payment
Refinancing to a lower rate could help reduce your monthly payments and save thousands over the life of the loan.
$6,170/mo
Est. payment
Explore your selling options
Work with a Zillow partner agent
Leverage their expertise and Zillow's premium Showcase listings to get your home seen by more buyers.
Get startedList with your own agent
Get your home in front of millions of buyers by listing it on Zillow.
Learn how to do itSell it yourself
Take full control of how buyers see your home on Zillow by listing For Sale by Owner (FSBO).
List your homeWhat's special
Zillow last checked:
Listing updated:
Listed by:
Joanne L. Schloen CBR GRI 516-318-9243,
Howard Hanna Coach 631-587-1700
Bought with:
Al Loffredo, 30LO1065576
Century 21 Gold Star Realty
Source: OneKey® MLS as distributed by MLS GRID,MLS#: 858248
Facts & features
Interior
Bedrooms & bathrooms
- Bedrooms: 3
- Bathrooms: 3
- Full bathrooms: 2
- 1/2 bathrooms: 1
Other
- Description: Entry, Vaulted Living Room/new Gas F/P, Maple Chef's Kitchen, Formal Dining Room, Vaulted Family Room, Sun Room, Fabulous Laundry Room, 1/2 Bath, Primary Suite, Full Bth, 3 Closets, 2 Bedrooms, Full Bath
- Level: First
Heating
- Has Heating (Unspecified Type)
Cooling
- Central Air
Appliances
- Included: Cooktop, Dishwasher, Dryer, Exhaust Fan, Gas Cooktop, Gas Oven, Microwave, Refrigerator, Stainless Steel Appliance(s), Washer, Gas Water Heater, Solar Hot Water
- Laundry: Washer/Dryer Hookup, Gas Dryer Hookup, Inside, Laundry Room, Washer Hookup
Features
- First Floor Bedroom, First Floor Full Bath, Breakfast Bar, Cathedral Ceiling(s), Chefs Kitchen, Double Vanity, Eat-in Kitchen, Entrance Foyer, Formal Dining, Granite Counters, His and Hers Closets, Primary Bathroom, Master Downstairs, Recessed Lighting
- Flooring: Ceramic Tile, Hardwood, Laminate
- Windows: Casement
- Basement: Crawl Space
- Attic: Full
- Number of fireplaces: 2
- Fireplace features: Gas, Living Room
Interior area
- Total structure area: 3,420
- Total interior livable area: 2,600 sqft
Property
Parking
- Total spaces: 1
- Parking features: Driveway
- Garage spaces: 1
- Has uncovered spaces: Yes
Features
- Levels: One
- Patio & porch: Patio
- Exterior features: Basketball Court, Gas Grill, Other
- Has private pool: Yes
- Pool features: Fenced, In Ground, Outdoor Pool, Pool Cover, Salt Water, Solar Heat, Vinyl
- Fencing: Back Yard
Lot
- Size: 0.3 Acres
- Features: Back Yard, Corner Lot, Front Yard, Landscaped, Level, Sprinklers In Front, Sprinklers In Rear
Details
- Parcel number: 0500371000300076001
- Special conditions: None
- Other equipment: Generator, Intercom, Pool Equip/Cover
Construction
Type & style
- Home type: SingleFamily
- Architectural style: Ranch
- Property subtype: Single Family Residence, Residential
Materials
- Brick, Shake Siding, Vinyl Siding
Condition
- Year built: 1955
Utilities & green energy
- Sewer: Public Sewer
- Water: Public
- Utilities for property: Cable Available, Electricity Connected, Natural Gas Connected, Sewer Connected, Trash Collection Public, Water Connected
Green energy
- Energy generation: Solar
Community & HOA
Community
- Security: Security System, Smoke Detector(s)
HOA
- Has HOA: No
Location
- Region: East Islip
Financial & listing details
- Price per square foot: $346/sqft
- Tax assessed value: $56,400
- Annual tax amount: $17,020
- Date on market: 5/19/2025
- Cumulative days on market: 54 days
- Listing agreement: Exclusive Right To Sell
- Electric utility on property: Yes
Price history
| Date | Event | Price |
|---|---|---|
| 11/21/2025 | Sold | $900,000$346/sqft |
Source: Public Record Report a problem | ||
| 9/12/2025 | Sold | $900,000-5.3%$346/sqft |
Source:  OneKey® MLS as distributed by MLS GRID #858248 Report a problem OneKey® MLS as distributed by MLS GRID #858248 Report a problem | ||
| 7/14/2025 | Pending sale | $950,000$365/sqft |
Source: OneKey® MLS as distributed by MLS GRID #858248 Report a problem | ||
| 7/12/2025 | Listing removed | $950,000$365/sqft |
Source: OneKey® MLS as distributed by MLS GRID #858248 Report a problem | ||
| 5/19/2025 | Listed for sale | $950,000+5.6%$365/sqft |
Source: OneKey® MLS as distributed by MLS GRID #858248 Report a problem | ||
| 11/12/2022 | Listing removed | -- |
Source: OneKey® MLS as distributed by MLS GRID #3398909 Report a problem | ||
| 5/12/2022 | Listed for sale | $899,888+12.6%$346/sqft |
Source: OneKey® MLS as distributed by MLS GRID #3398909 Report a problem | ||
| 10/20/2021 | Listing removed | -- |
Source: Owner Report a problem | ||
| 9/30/2021 | Listed for sale | $799,000+9.5%$307/sqft |
Source: Owner Report a problem | ||
| 3/24/2021 | Listing removed | -- |
Source: Owner Report a problem | ||
| 12/25/2014 | Listing removed | $3,800$1/sqft |
Source: Owner Report a problem | ||
| 11/24/2014 | Listed for rent | $3,800$1/sqft |
Source: Owner Report a problem | ||
| 3/7/2012 | Listing removed | $729,999$281/sqft |
Source: Coach Real Estate Associates #2406782 Report a problem | ||
| 11/8/2011 | Price change | $729,999-2.5%$281/sqft |
Source: Coach Realtors #2406782 Report a problem | ||
| 6/21/2011 | Listed for sale | $749,000+141.6%$288/sqft |
Source: Coach Realtors #2406782 Report a problem | ||
| 5/16/2003 | Sold | $310,000$119/sqft |
Source: Public Record Report a problem | ||
Public tax history
| Year | Property taxes | Tax assessment |
|---|---|---|
| 2025 | -- | $56,400 |
| 2024 | -- | $56,400 |
| 2023 | -- | $56,400 |
| 2022 | -- | $56,400 |
| 2021 | -- | $56,400 |
| 2020 | -- | $56,400 |
| 2019 | -- | $56,400 |
| 2018 | -- | $56,400 |
| 2017 | $15,762 | $56,400 |
| 2016 | -- | $56,400 |
| 2015 | -- | $56,400 |
| 2014 | -- | $56,400 |
| 2013 | -- | $56,400 |
| 2012 | -- | $56,400 |
| 2011 | -- | $56,400 |
| 2010 | -- | $56,400 +7.2% |
| 2009 | -- | $52,600 |
| 2008 | -- | $52,600 |
| 2007 | $11,153 +22.4% | $52,600 |
| 2005 | $9,110 +4.5% | $52,600 +8.2% |
| 2004 | $8,718 +5.2% | $48,600 |
| 2003 | $8,291 +8% | $48,600 |
| 2002 | $7,673 +10.3% | $48,600 |
| 2000 | $6,956 | $48,600 |
Find assessor info on the county website
Neighborhood: 11730
Nearby homes
- $765,800-- bd-- ba-- sqft22 Haide Pl, East Islip, NY 11730Off Market
- $960,3004 bd2 ba2.2k sqft81 Adelhaide Ln, East Islip, NY 11730Off Market
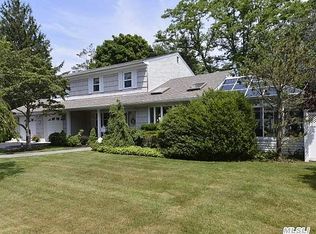
- $879,9995 bd4 ba2.5k sqft23 Haide Pl, East Islip, NY 11730Pending
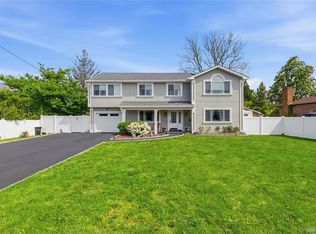
- $725,0003 bd1 ba1.5k sqft20 Haide Pl, East Islip, NY 11730Off Market
- $1,676,400-- bd-- ba-- sqft16 Fox Run, East Islip, NY 11730Off Market
- $827,000-- bd-- ba-- sqft19 Haide Pl, East Islip, NY 11730Off Market
- $2,029,1005 bd6 ba5.5k sqft12 Fox Run, East Islip, NY 11730Off Market
- $646,3002 bd1 ba1.8k sqft15 Haide Pl, East Islip, NY 11730Off Market
Nearby schools
GreatSchools rating
- 3/10John F Kennedy Elementary SchoolGrades: 3-5Distance: 0.8 mi
- 5/10East Islip Middle SchoolGrades: 6-8Distance: 1.8 mi
- 8/10East Islip High SchoolGrades: 9-12Distance: 1.9 mi
Schools provided by the listing agent
- Elementary: Timber Point Elementary School
- Middle: East Islip Middle School
- High: East Islip High School
Source: OneKey® MLS as distributed by MLS GRID. This data may not be complete. We recommend contacting the local school district to confirm school assignments for this home.
Get a cash offer in 3 minutes
Find out how much your home could sell for in as little as 3 minutes with a no-obligation cash offer.
Estimated market value
$931,300
Get a cash offer in 3 minutes
Find out how much your home could sell for in as little as 3 minutes with a no-obligation cash offer.
Estimated market value
$931,300
- New York
- Suffolk County
- East Islip
- 11730
- 26 Haide Place
Nearby cities
Nearby zip codes
Other East Islip Topics
