Skip main navigation
Sold for $1,950,000
  • $1,950,000

    26 Hallocks Run, Somers, NY 10589

    4beds
    5,058sqft
    Single Family Residence, Residential
    Built in 1998
    0.61 Acres Lot
    $1,961,000 Zestimate®
    $386/sqft
    $7,777 Estimated rent

    Home value

    $1,961,000

    $1.78M - $2.16M

    $7,777/mo

    Zestimate® history
    Loading
    Loading...

    Owner options

    List your home for rent

    $7,777/mo

    Rent Zestimate®

    Find your next renter with Zillow Rental Manager. Plus, with online applications, you can quickly screen prospective tenants – for free.

    Learn more

    $7,777/mo

    Rent Zestimate®

    Refinance and save

    $13,223/mo

    Est. payment

    Refinancing to a lower rate could help reduce your monthly payments and save thousands over the life of the loan.

    See today's rates

    $13,223/mo

    Est. payment

    Explore your selling options

    Work with a Zillow partner agent

    Leverage their expertise and Zillow's premium Showcase listings to get your home seen by more buyers.

    Get started

    List with your own agent

    Get your home in front of millions of buyers by listing it on Zillow.

    Learn how to do it

    Sell it yourself

    Take full control of how buyers see your home on Zillow by listing For Sale by Owner (FSBO).

    List your home

    What's special

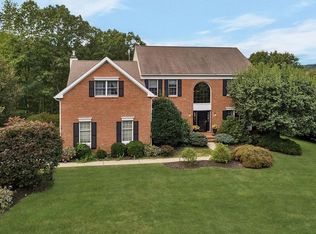
    Set apart in Somers Chase, this 4-bedroom, 4 1/2-bath showpiece has been completely reimagined with a sharp, design-forward edge and a level of finish that simply doesn’t exist elsewhere in the market. This isn’t just a Colonial—it’s a flex. Wide-board white oak floors run throughout, grounding a bold, open expanse where a next-level kitchen flows seamlessly into a soaring two-story family room. Custom cabinetry is as striking as it is functional, anchored by a sculptural marble work island, a separate sitting island, and a built-in conversation area that turns everyday living into something far more elevated. Plus a fully integrated coffee bar and discreet appliance room that keep everything elevated and effortlessly out of sight. Every inch is intentional. French brick underfoot in the powder room and mudroom corridor sets a tone of quiet luxury, while a wall of tailored storage cubbies and a discreet back staircase keep life moving beautifully behind the scenes. Finishes throughout are nothing short of exceptional—stone and tile baths feel pulled from a boutique hotel, while the custom dressing room, complete with its own island, redefines what “closet” even means. The lower level lives like its own private club: a glass-enclosed wine cellar, full entertaining kitchen with beverage fridges and service window, gaming and lounge spaces, built-in work zones, and a guest suite that feels anything but secondary. It all opens effortlessly to a resort-caliber outdoor experience—an expansive, hotel-style patio with fire pit, hot tub, and multiple lounge destinations designed for long nights and easy afternoons. Beyond, a lower tier unfolds into a wide, usable lawn built for play—soccer, golf, or whatever the day calls for—framed by thoughtful seating areas that invite you to stay awhile. Even the unexpected delivers: a four-season room wrapped in custom millwork, and a current garage transformation into a full-scale gym with sauna, epoxy floors, and professional-grade equipment. Powered by a whole-house generator and finished with a level of precision rarely seen, this is a home that doesn’t just check boxes—it sets a new standard. All within a community offering pool, tennis, and clubhouse amenities, yet feeling entirely in a league of its own. note: Square Footage of 5,058 represents 3,615 sq ft with an additional 1,443 sq ft of finished basement area.

    Zillow last checked:

    Listing updated:

    Listed by:

    Hope Ross Mazzola 914-714-0090,

    Coldwell Banker Realty 914-232-7000

    Bought with:

    Alyson L. Dugan Reidy, 10401367890

    Halter Associates Realty Inc

    Source: OneKey® MLS as distributed by MLS GRID,MLS#: 979747MLS Logo

    Facts & features

    Interior

    Bedrooms & bathrooms
    • Bedrooms: 4
    • Bathrooms: 5
    • Full bathrooms: 4
    • 1/2 bathrooms: 1
    Other
    • Description: EH, DR, Bonus Fam Rm, Kitchen, Dining Area, Sitting Area, 2-Story Fam Rm, Back Staircase, Laundry Room, Powder Rm, Garage (converted to gym - easy conversion back to garage)
    • Level: First
    Other
    • Description: Primary Suite with Dressing Room and Spa Bath, BR, BR, Hall Bath, Prince/Princess Suite w/en suite bath
    • Level: Second
    Other
    • Description: Glass Enclosed Wine Cellar, Mechanical Room, Gaming Room, Built-in Office/Study Area, Recreation/TV Viewing Area, Entertaining Area with Cabinets, Fridge, Wine Fridge, Service Bar to patio, Full Bath, Guest Room - with doors along back to hotel-style patio and yard
    • Level: Lower
    Heating
    • Hydro Air
    Cooling
    • Central Air
    Appliances
    • Included: Convection Oven, Dishwasher, Dryer, Gas Range, Microwave, Refrigerator, Washer, Wine Refrigerator
    • Laundry: Laundry Room
    Features
    • Breakfast Bar, Cathedral Ceiling(s), Chefs Kitchen, Entertainment Cabinets, Entrance Foyer, Formal Dining, High Ceilings, Kitchen Island, Marble Counters, Open Floorplan, Open Kitchen, Primary Bathroom, Soaking Tub
    • Flooring: Hardwood
    • Basement: Finished,Full
    • Attic: Scuttle
    • Number of fireplaces: 1
    • Fireplace features: Family Room, Masonry, Wood Burning
    Interior area
    • Total structure area: 5,058
    • Total interior livable area: 5,058 sqft

    Property

    Parking
    • Total spaces: 2
    • Parking features: Attached, Driveway, Garage
    • Garage spaces: 2
    • Has uncovered spaces: Yes
    Features
    • Levels: Three Or More
    • Has spa: Yes
    Lot
    • Size: 0.61 Acres
    Details
    • Parcel number: 5200017017000010000029
    • Special conditions: None

    Construction

    Type & style
    • Home type: SingleFamily
    • Architectural style: Colonial
    • Property subtype: Single Family Residence, Residential
    Materials
    • Frame, Vinyl Siding
    Condition
    • Year built: 1998
    • Major remodel year: 2026

    Utilities & green energy

    • Sewer: Public Sewer
    • Water: Public
    • Utilities for property: Cable Connected, Electricity Connected, Propane, Sewer Connected, Trash Collection Private, Underground Utilities, Water Connected

    Community & neighborhood

    Community
    • Community features: Clubhouse, Playground, Pool
    Location
    • Region: Somers
    • Subdivision: Somers Chase

    HOA & financial

    HOA
    • Has HOA: Yes
    • HOA fee: $225 monthly
    • Services included: Common Area Maintenance

    Other

    Other facts
    • Listing agreement: Exclusive Right To Sell

    Price history

    DateEventPrice
    6/5/2026Sold$1,950,000+11.4%$386/sqft
    Source: OneKey® MLS as distributed by MLS GRID #979747 Report a problem
    4/21/2026Pending sale$1,750,000$346/sqft
    Source: OneKey® MLS as distributed by MLS GRID #979747 Report a problem
    4/17/2026Listing removed$1,750,000$346/sqft
    Source: OneKey® MLS as distributed by MLS GRID #979747 Report a problem
    4/10/2026Listed for sale$1,750,000+91.3%$346/sqft
    Source: OneKey® MLS as distributed by MLS GRID #979747 Report a problem
    7/14/2010Sold$915,000-2.6%$181/sqft
    Source: Public Record Report a problem
    4/17/2010Listed for sale$939,000-14.6%$186/sqft
    Source: Houlihan Lawrence #3012357 Report a problem
    11/30/2007Listing removed$1,099,000$217/sqft
    Source: Obeo #2517266 Report a problem
    11/14/2007Listed for sale$1,099,000-89%$217/sqft
    Source: Obeo #2517266 Report a problem
    7/25/2006Sold$9,999,999$1,977/sqft
    Source: Public Record Report a problem

    Public tax history

    YearProperty taxesTax assessment
    2025-- $98,700
    2024-- $98,700
    2023-- $98,700
    2022-- $98,700
    2021-- $98,700
    2020-- $98,700
    2019-- $98,700
    2018-- $98,700
    2017-- $98,700
    2016-- $98,700
    2015-- $98,700
    2014-- $98,700
    2013-- $98,700
    2012-- $98,700 -10.8%
    2011-- $110,700
    2010-- $110,700
    2009-- $110,700
    2008-- $110,700
    2007-- $110,700
    2006-- $110,700 -9.9%
    2005-- $122,900
    2004-- $122,900
    2003-- $122,900
    2002-- $122,900 +10.8%
    2001-- $110,900
    2000-- $110,900
    1999-- $110,900

    Find assessor info on the county website

    Neighborhood: 10589

    Nearby schools

    GreatSchools rating
    Schools provided by the listing agent
    • Elementary: Primrose
    • Middle: Somers Middle School
    • High: Somers Senior High School

    Source: OneKey® MLS as distributed by MLS GRID. This data may not be complete. We recommend contacting the local school district to confirm school assignments for this home.