Greenfield Hunt is a unique community of 100 single family homes set on 56 lush acres surrounded by nature and anchored by a sparkling swimming pool. This beautifully maintained & perfectly laid out house on a quiet cul de sac, features a welcoming foyer, large Eat In Kitchen w/center island, granite counters, Brazilian hardwood flooring, lots of cabinetry w/custom storage and an eating area large enough to host a crowd. The huge deck overlooks blissfully private woods. Family Room w/raised hearth stone fireplace, Dining Room & Living Room w/deep crown moldings, Laundry Room and Powder Room complete the main level. Upstairs there are 4 Bedrooms, including the huge en-suite Primary Bedroom with Wow-Scale custom walk-in closet and enough extra space to create a small office, sitting area or work-out spot. The updated Primary Bathroom features two chic vanities, shower, large tub & radiant heated floor. The 3 additional BRs share a hall Bathroom w/double vanity, tub and heated floor. The walk out finished Lower Level is a delightful surprise, with a huge Recreation Room, 3rd full Bathroom, 5th Bedroom or Office, and a large storage/pantry room w/extra fridge. French doors open onto a slate patio. Newer roof and mechanicals complete this exceptional package of easy living. The professionally landscaped grounds include walking trails, meandering lanes, and a charming green with gazebo. It's super convenient to the Merritt Parkway & Black Rock Tpke shopping. Lake & beach rights!
Sold for $1,150,000
$1,150,000
26 Hamilton Court #26, Fairfield, CT 06824
4beds
3,937sqft
Condominium, Single Family Residence
Built in 1997
-- sqft lot
$1,221,400 Zestimate®
$292/sqft
$7,350 Estimated rent
Home value
$1,221,400
$1.10M - $1.37M
$7,350/mo
Zestimate® history
Owner options
List your home for rent
$7,350/mo
Rent Zestimate®
Find your next renter with Zillow Rental Manager. Plus, with online applications, you can quickly screen prospective tenants – for free.
$7,350/mo
Rent Zestimate®
Refinance and save
$8,223/mo
Est. payment
Refinancing to a lower rate could help reduce your monthly payments and save thousands over the life of the loan.
$8,223/mo
Est. payment
Explore your selling options
Work with a Zillow partner agent
Leverage their expertise and Zillow's premium Showcase listings to get your home seen by more buyers.
Get startedList with your own agent
Get your home in front of millions of buyers by listing it on Zillow.
Learn how to do itSell it yourself
Take full control of how buyers see your home on Zillow by listing For Sale by Owner (FSBO).
List your homeWhat's special
Huge deckBlissfully private woodsCenter islandCharming green with gazeboProfessionally landscaped groundsLarge tubRecreation room
Zillow last checked:
Listing updated:
Listed by:
Rita Tanis 203-260-5223,
Berkshire Hathaway NE Prop. 203-255-2800,
Patty Eilenberg 203-913-0009,
Berkshire Hathaway NE Prop.
Bought with:
Christine Ward, RES.0811292
Berkshire Hathaway NE Prop.
Source: Smart MLS,MLS#: 24100941
Facts & features
Interior
Bedrooms & bathrooms
- Bedrooms: 4
- Bathrooms: 4
- Full bathrooms: 3
- 1/2 bathrooms: 1
Primary bedroom
- Features: Cathedral Ceiling(s), Ceiling Fan(s), Dressing Room, Full Bath, Walk-In Closet(s), Wall/Wall Carpet
- Level: Upper
- Area: 405 Square Feet
- Dimensions: 15 x 27
Bedroom
- Features: Ceiling Fan(s), Wall/Wall Carpet
- Level: Upper
- Area: 120 Square Feet
- Dimensions: 10 x 12
Bedroom
- Features: Ceiling Fan(s), Wall/Wall Carpet
- Level: Upper
- Area: 132 Square Feet
- Dimensions: 11 x 12
Bedroom
- Features: Ceiling Fan(s), Wall/Wall Carpet
- Level: Upper
- Area: 132 Square Feet
- Dimensions: 11 x 12
Dining room
- Features: High Ceilings, Hardwood Floor
- Level: Main
- Area: 180 Square Feet
- Dimensions: 12 x 15
Family room
- Features: High Ceilings, Fireplace, Hardwood Floor
- Level: Main
- Area: 300 Square Feet
- Dimensions: 15 x 20
Kitchen
- Features: Skylight, High Ceilings, Granite Counters, Dining Area, Kitchen Island, Pantry
- Level: Main
- Area: 273 Square Feet
- Dimensions: 13 x 21
Living room
- Features: High Ceilings, Hardwood Floor
- Level: Main
- Area: 180 Square Feet
- Dimensions: 12 x 15
Office
- Features: Built-in Features, Wall/Wall Carpet
- Level: Lower
- Area: 128 Square Feet
- Dimensions: 8 x 16
Rec play room
- Features: French Doors, Patio/Terrace, Laminate Floor
- Level: Lower
- Area: 665 Square Feet
- Dimensions: 19 x 35
Heating
- Heat Pump, Forced Air, Radiant, Zoned, Natural Gas
Cooling
- Central Air, Zoned
Appliances
- Included: Gas Range, Microwave, Refrigerator, Dishwasher, Disposal, Washer, Dryer, Gas Water Heater, Water Heater
- Laundry: Main Level
Features
- Basement: Full,Heated,Finished,Cooled,Walk-Out Access,Liveable Space
- Attic: Pull Down Stairs
- Number of fireplaces: 1
- Common walls with other units/homes: End Unit
Interior area
- Total structure area: 3,937
- Total interior livable area: 3,937 sqft
- Finished area above ground: 2,587
- Finished area below ground: 1,350
Property
Parking
- Total spaces: 2
- Parking features: Attached, Garage Door Opener
- Attached garage spaces: 2
Features
- Stories: 3
- Patio & porch: Porch, Deck, Patio
- Exterior features: Rain Gutters, Garden, Underground Sprinkler
- Has private pool: Yes
- Pool features: Heated, In Ground
- Waterfront features: Beach Access
Lot
- Features: Cul-De-Sac
Details
- Parcel number: 124783
- Zoning: Cluster
Construction
Type & style
- Home type: Condo
- Property subtype: Condominium, Single Family Residence
- Attached to another structure: Yes
Materials
- Clapboard, Brick
Condition
- New construction: No
- Year built: 1997
Utilities & green energy
- Sewer: Public Sewer
- Water: Public
Community & HOA
Community
- Features: Golf, Health Club, Lake, Library, Medical Facilities, Playground, Private School(s)
- Security: Security System
- Subdivision: Greenfield Hill
HOA
- Has HOA: Yes
- Amenities included: Management
- Services included: Maintenance Grounds, Trash, Snow Removal, Pool Service, Road Maintenance
- HOA fee: $375 monthly
Location
- Region: Fairfield
Financial & listing details
- Price per square foot: $292/sqft
- Tax assessed value: $512,190
- Annual tax amount: $14,541
- Date on market: 6/6/2025
Price history
| Date | Event | Price |
|---|---|---|
| 8/22/2025 | Sold | $1,150,000$292/sqft |
Source:  Smart MLS #24100941 Report a problem Smart MLS #24100941 Report a problem | ||
| 7/22/2025 | Pending sale | $1,150,000$292/sqft |
Source: Smart MLS #24100941 Report a problem | ||
| 6/12/2025 | Contingent | $1,150,000$292/sqft |
Source:  Berkshire Hathaway HomeServices New England Properties #24100941 Report a problem Berkshire Hathaway HomeServices New England Properties #24100941 Report a problem | ||
| 6/6/2025 | Listed for sale | $1,150,000+61.5%$292/sqft |
Source: Smart MLS #24100941 Report a problem | ||
| 8/1/2013 | Sold | $712,000$181/sqft |
Source: Smart MLS #99019496 Report a problem | ||
Public tax history
Tax history is unavailable.
Neighborhood: Murray
Nearby homes
- $1,127,2003 bd2 ba2.5k sqft1 Getty Cir, Fairfield, CT 06824Off Market
- $1,111,1004 bd3 ba2.4k sqftLOT 80 Hamilton Ct, Fairfield, CT 04937Off Market
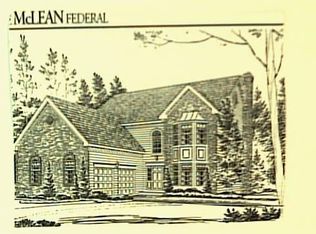
- $1,110,9003 bd3 ba2.5k sqftLOT 82 Hamilton Ct, Fairfield, CT 04937Off Market
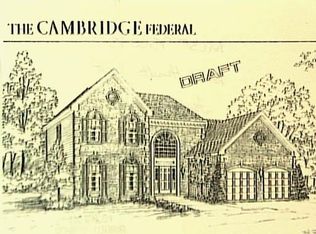
- $1,096,9004 bd3 ba2.4k sqftLOT 86 Hamilton Ct, Fairfield, CT 04937Off Market

- $1,131,2004 bd3 ba2.5k sqftLOT 88 Hamilton Ct, Fairfield, CT 04937Off Market
- $1,135,8004 bd3 ba2.4k sqft81 Hamilton Ct, Fairfield, CT 04937Off Market
- $1,145,8004 bd3 ba2.5k sqft87 Hamilton Ct, Fairfield, CT 04937Off Market
- $1,050,0003 bd3 ba2.2k sqft89 Hamilton Ct, Fairfield, CT 04937Off Market
Nearby schools
GreatSchools rating
- 8/10Burr Elementary SchoolGrades: K-5Distance: 0.6 mi
- 8/10Tomlinson Middle SchoolGrades: 6-8Distance: 4 mi
- 9/10Fairfield Warde High SchoolGrades: 9-12Distance: 2.3 mi
Schools provided by the listing agent
- Elementary: Burr
- Middle: Tomlinson
- High: Fairfield Warde
Source: Smart MLS. This data may not be complete. We recommend contacting the local school district to confirm school assignments for this home.


Get pre-qualified for a loan
At Zillow Home Loans, we can pre-qualify you in as little as 5 minutes with no impact to your credit score.An equal housing lender. NMLS #10287.
Sell for more on Zillow
Get a Zillow Showcase℠ listing at no additional cost and you could sell for .
$1,221,400
2% more
+$24,428
With Zillow Showcase(estimated)
$1,245,828
- Connecticut
- Fairfield County
- Fairfield
- 06824
- Murray
- 26 Hamilton Court Unit 26
Nearby cities
Nearby neighborhoods
Nearby zip codes
Other Fairfield Topics
