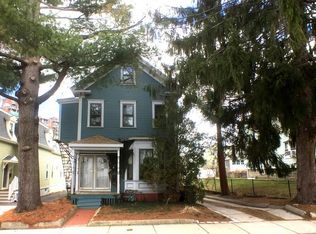
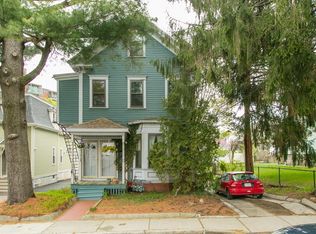
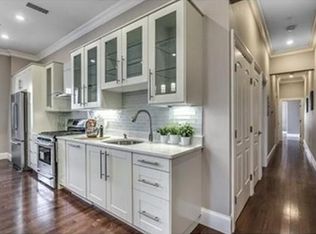
Price reduced! Sellers have had identified repairs professionally fixed. What an opportunity to enter into the Prospect Hill neighborhood! This charming home offers a versatile layout, noise insulation from upstairs(and even within the home), and high ceilings with the kitchen being nearly 12 feet high. Two sets of bay windows bring in natural light. Enjoy coffee and dinners in the screened in porch. There's plenty of storage in the pantry, basement, and two garage bays (no more need to look for on-street parking!). Wall color little more pale yellow than in pictures. Near to so much! .5 miles to Union Square/MBTA Station, .5 miles to Gilman MBT station, .3 miles to Prospect Hill Park, .2 miles Somerville Central Library, 2 blocks to Somerville Community Path. Private showings start Friday, June12. Open house June 14, 2-4pm. Offers accepted and considered at any time.
Sold for $672,500
$672,500
26 Hamlet St #1, Somerville, MA 02143
2beds
1,051sqft
Condominium
Built in 1874
-- sqft lot
$672,600 Zestimate®
$640/sqft
$3,056 Estimated rent
Home value
$672,600
$632,000 - $720,000
$3,056/mo
Zestimate® history
Owner options
List your home for rent
$3,056/mo
Rent Zestimate®
Find your next renter with Zillow Rental Manager. Plus, with online applications, you can quickly screen prospective tenants – for free.
$3,056/mo
Rent Zestimate®
Refinance and save
$4,718/mo
Est. payment
Refinancing to a lower rate could help reduce your monthly payments and save thousands over the life of the loan.
$4,718/mo
Est. payment
Explore your selling options
Work with a Zillow partner agent
Leverage their expertise and Zillow's premium Showcase listings to get your home seen by more buyers.
Get startedList with your own agent
Get your home in front of millions of buyers by listing it on Zillow.
Learn how to do itSell it yourself
Take full control of how buyers see your home on Zillow by listing For Sale by Owner (FSBO).
List your homeWhat's special
Screened in porchTwo garage baysVersatile layoutNoise insulation from upstairs
Zillow last checked:
Listing updated:
Listed by:
Ann Cohen 978-501-2850,
Barrett Sotheby's International Realty 978-369-6453
Bought with:
Ritucci & Swift - Your Home Team
Realty Executives Boston West
Source: MLS PIN,MLS#: 73513526
Facts & features
Interior
Bedrooms & bathrooms
- Bedrooms: 2
- Bathrooms: 1
- Full bathrooms: 1
Primary bedroom
- Features: Flooring - Hardwood, Window(s) - Bay/Bow/Box
- Level: First
- Area: 252
- Dimensions: 18 x 14
Bedroom 2
- Features: Flooring - Hardwood, Window(s) - Bay/Bow/Box
- Level: First
- Area: 210
- Dimensions: 14 x 15
Bathroom 1
- Features: Bathroom - Full
- Level: First
Kitchen
- Features: Flooring - Hardwood, Pantry, Exterior Access
- Area: 180
- Dimensions: 18 x 10
Living room
- Features: Flooring - Hardwood
- Level: First
- Area: 144
- Dimensions: 12 x 12
Heating
- Central, Hot Water
Cooling
- Window Unit(s)
Appliances
- Included: Range, Dishwasher, Refrigerator, Washer, Dryer
- Laundry: In Basement, In Building
Features
- Flooring: Wood, Tile
- Windows: Insulated Windows
- Has basement: Yes
- Has fireplace: No
Interior area
- Total structure area: 1,051
- Total interior livable area: 1,051 sqft
- Finished area above ground: 1,051
Property
Parking
- Total spaces: 4
- Parking features: Detached
- Garage spaces: 2
- Uncovered spaces: 2
Features
- Patio & porch: Screened
- Exterior features: Porch - Screened
Details
- Parcel number: 4997661
- Zoning: RES
Construction
Type & style
- Home type: Condo
- Property subtype: Condominium
Materials
- Frame
- Roof: Shingle,Rubber
Condition
- Year built: 1874
- Major remodel year: 1915
Utilities & green energy
- Electric: Circuit Breakers
- Sewer: Public Sewer
- Water: Public
Green energy
- Energy efficient items: Thermostat
Community & HOA
HOA
- Services included: Insurance, Maintenance Structure
- HOA fee: $360 monthly
Location
- Region: Somerville
Financial & listing details
- Price per square foot: $640/sqft
- Tax assessed value: $581
- Annual tax amount: $6,339
- Date on market: 6/28/2026
Price history
| Date | Event | Price |
|---|---|---|
| 7/20/2026 | Sold | $672,500-1.1%$640/sqft |
Source: MLS PIN #73513526 Report a problem | ||
| 6/24/2026 | Pending sale | $680,000$647/sqft |
Source: MLS PIN #73513526 Report a problem | ||
| 6/8/2026 | Listed for sale | $680,000-1.4%$647/sqft |
Source: MLS PIN #73513526 Report a problem | ||
| 5/21/2026 | Listing removed | $690,000$657/sqft |
Source: MLS PIN #73513526 Report a problem | ||
| 5/6/2026 | Listed for sale | $690,000+15%$657/sqft |
Source: MLS PIN #73513526 Report a problem | ||
| 6/10/2019 | Sold | $600,000+4.3%$571/sqft |
Source: Public Record Report a problem | ||
| 5/20/2019 | Pending sale | $575,000$547/sqft |
Source: Brightworks, Inc. #72483640 Report a problem | ||
| 5/7/2019 | Price change | $575,000-8%$547/sqft |
Source: Brightworks, Inc. #72483640 Report a problem | ||
| 4/23/2019 | Listed for sale | $625,000$595/sqft |
Source: Brightworks, Inc. #72483640 Report a problem | ||
Public tax history
| Year | Property taxes | Tax assessment |
|---|---|---|
| 2025 | $6,339 +5.8% | $581,000 +2% |
| 2024 | $5,990 +3.1% | $569,400 +1.3% |
| 2023 | $5,811 +5.5% | $562,000 +3.9% |
| 2022 | $5,506 +2.1% | $540,900 +2.2% |
| 2021 | $5,394 +4.3% | $529,300 +3.3% |
| 2020 | $5,170 +16.2% | $512,400 +23.9% |
| 2019 | $4,448 -5.6% | $413,400 -0.7% |
| 2018 | $4,711 | $416,500 |
Find assessor info on the county website
Neighborhood: Union Square
Nearby homes
- $662,1004 bd3 ba2k sqft26 Hamlet St, SOMERVILLE, MA 02143Off Market
- $573,5002 bd1 ba810 sqft26 Hamlet St #3, Somerville, MA 02143Off Market
- $542,5001 bd1 ba706 sqft26 Hamlet St #2, Somerville, MA 02143Off Market
- $1,002,8003 bd2 ba1.5k sqft22 Hamlet St #1, Somerville, MA 02143Off Market
- $1,023,0003 bd2 ba1.6k sqft22 Hamlet St #3, Somerville, MA 02143Off Market
- $971,9003 bd2 ba1.4k sqft22 Hamlet St #2, Somerville, MA 02143Off Market
- $--3 bd2 ba1.4k sqft22 Hamlet St, Somerville, MA 02143Off Market
- $981,1003 bd2 ba1.4k sqft22 Hamlet St #4, Somerville, MA 02143Off Market
Nearby schools
GreatSchools rating
- NACapuano Early Childhood CenterGrades: PK-KDistance: 0.3 mi
- 4/10East Somerville Community SchoolGrades: PK-8Distance: 0.4 mi
- 6/10Somerville High SchoolGrades: 9-12Distance: 0.2 mi
Schools provided by the listing agent
- Elementary: Capuano School/Argenziano
Source: MLS PIN. This data may not be complete. We recommend contacting the local school district to confirm school assignments for this home.
Get a cash offer in 3 minutes
Find out how much your home could sell for in as little as 3 minutes with a no-obligation cash offer.
Estimated market value
$672,600
Get a cash offer in 3 minutes
Find out how much your home could sell for in as little as 3 minutes with a no-obligation cash offer.
Estimated market value
$672,600
- Massachusetts
- Middlesex County
- Somerville
- 02143
- Union Square
- 26 Hamlet St Unit 1
