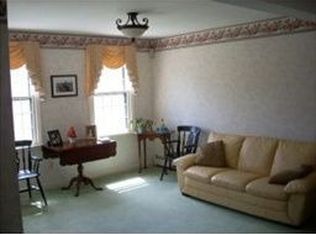
Built in 1982 this 4 bedroom, 1.5 bath Colonial with a split entry foyer has been lovingly maintained and nicely updated and sits on a private wooded 1.19 acre lot. Coming up the paved driveway you are struck by the commanding view of the home on a hill. Coming up the walkway you'll notice the two bay attached garage and the recently painted clapboard siding. You'll also note the handy garden shed near the parking area.Coming up the front steps you enter though the new front door with decorative glass. Stepping into the split entry ceramic tile floored foyer you go up the hardwood stairs to the family room(14.5x15.5)with gleaming hardwood floor and cozy brick hearth fireplace with heavy pine mantle insert. You will love this on cold NH winter nights. Off the family room is the spectacular sun room(16x18) with handsome ceramic tile floor, cathedral ceiling with skylight and 2 walls of windows and a wall with three sliders to a private deck. This room can be used year round as it is heated with a gas heat stove. You will notice the hot tub which is negotiable.The half bath and laundry room is conveniently located off the family room and has tile floor, new cherry vanity with Corian counter and washer/dryer hookups(the current machines are negotiable). Around the corner brings you to the large kitchen(11x15) with stunning freshly stained dark oak cabinets and marble tile counters. You will love the custom tile backsplash. The kitchen is fully applianced with electric flat top range/oven, refrigerator, dishwasher and built in microwave. The floor is ceramic tile set on the diagonal, very nice and there is a second counter area with built in desk as well. The dining room(10.4x11.4) is just off the kitchen with a continuation of the ceramic tile floor, hanging light and sliders to the deck off the rear of the house. The deck overlooks the private wooded back yard which borders conservation land.Off the dining room is the comfortable living room with gleaming hardwood and a unique view over the sunken foyer to the family room. This really opens up the area and lets in the light. The room also has nice built ins.Up the carpeted stairs from the family room brings you to the spacious second floor(larger than the first floor due to front and rear garrison. The hallway has hardwood flooring and handsome as do 3 of the 4 bedrooms and handsome shadow boxing. The master bedroom(12.x14.6) has ceiling fan and large bifold closet. The other bedrooms are 13.6x12.3, 13.8x12.2 and the smallest is 9x12.2 and that one has Berber carpeting. The full bath on this floor was recently refreshed with cherry vanity, granite counter, tile floor and fiberglass tub/shower.A huge bonus is the finished basement (16x29.8) with painted concrete floor, pine half wall and pine ceiling along with it's own zone of heat and loads of storage closet space. The FHW by oil boiler ( a nice Weil McLain sits on a brick hearth behind louvered doors and the hot water is off the boiler. The home has 200 amp circuit breakers and features a ProTran generator hookup... wow! Off the end of the finished area is the door to the two bay attached garage with auto door openers and a wall of handy storage shelves. The home has private septic(note house appears to have 3 bedroom septic, leach field replaced in 1993) and shares a well with the next door neighbor. Property taxes are about $7120/yr. This is such a great house with so much going for it. Call today for a showing.
This property is not currently displayed as for sale or rent on Zillow. This may be different from what's on other websites or public sources.