Don't miss this spacious 3-bedroom, 2-1/2-bathroom home nestled in Danbury's desirable Harbor Ridge neighborhood, just minutes from Candlewood Lake the largest inland lake in Connecticut! This home has been thoughtfully updated throughout, featuring a beautifully renovated kitchen and refreshed bathrooms that blend modern style with everyday comfort. Offering approximately 2,224 square feet of living space, this home lives large, with generous room sizes and an open, easy flow between living areas. The finished lower level adds valuable space perfect for a family room, home office, or entertainment space. Perfect for those who love to host! Whether it's game day, a holiday gathering, or a summer cookout, this home's open layout and abundant space make entertaining a breeze. The backyard is essentially an open playing field just waiting to become your own private oasis plenty of room for a pool, patio, firepit, or outdoor kitchen. Picture summer barbecues, lawn games, and gatherings with family and friends in a space built for making memories. Embrace the lake life this location offers, enjoy boating and water sports just minutes away at the Lattins Cove boat launch on Candlewood Lake, spend summer days at nearby town beaches, and take advantage of the area's marinas, waterfront dining, and scenic lake views. With easy access to Federal Road shopping, I-84, and downtown Danbury, this home offers the perfect blend of lakeside relaxation and everyday convenience!
For sale
$589,999
26 Harbor Ridge Road, Danbury, CT 06811
3beds
1,332sqft
Single Family Residence
Built in 1978
0.51 Acres Lot
$-- Zestimate®
$443/sqft
$-- HOA
What's special
Generous room sizesRefreshed bathroomsThoughtfully updated throughoutBeautifully renovated kitchen
- 31 days
- 962
- 23
Zillow last checked:
Listing updated:
Listed by:
The Valentini Team at Coldwell Banker Realty,
David H. Pina (203)628-1571,
Coldwell Banker Realty 203-426-5679,
Co-Listing Agent: Angelina Valentini 203-994-1988,
Coldwell Banker Realty
Source: Smart MLS,MLS#: 24199248
Facts & features
Interior
Bedrooms & bathrooms
- Bedrooms: 3
- Bathrooms: 3
- Full bathrooms: 2
- 1/2 bathrooms: 1
Primary bedroom
- Level: Main
Bedroom
- Level: Main
Bedroom
- Level: Main
Dining room
- Level: Main
Living room
- Level: Main
Heating
- Hot Water, Oil
Cooling
- Window Unit(s)
Appliances
- Included: Electric Cooktop, Electric Range, Range Hood, Refrigerator, Dishwasher, Water Heater
Features
- Smart Thermostat
- Basement: Full
- Attic: Access Via Hatch
- Number of fireplaces: 1
Interior area
- Total structure area: 1,332
- Total interior livable area: 1,332 sqft
- Finished area above ground: 1,332
Property
Parking
- Total spaces: 2
- Parking features: Attached
- Attached garage spaces: 2
Lot
- Size: 0.51 Acres
- Features: Level, Sloped
Details
- Parcel number: 77834
- Zoning: RA20
Construction
Type & style
- Home type: SingleFamily
- Architectural style: Ranch
- Property subtype: Single Family Residence
Materials
- Vinyl Siding
- Foundation: Concrete Perimeter, Raised
- Roof: Asphalt
Condition
- New construction: No
- Year built: 1978
Utilities & green energy
- Sewer: Septic Tank
- Water: Well
- Utilities for property: Cable Available
Community & HOA
HOA
- Has HOA: No
Location
- Region: Danbury
Financial & listing details
- Price per square foot: $443/sqft
- Tax assessed value: $277,200
- Annual tax amount: $6,927
- Date on market: 8/17/2026
Estimated market value
Not available
Estimated sales range
Not available
Not available
Price history
| Date | Event | Price |
|---|---|---|
| 8/17/2026 | Listed for sale | $589,999+24.2%$443/sqft |
Source:  Smart MLS #24199248 Report a problem Smart MLS #24199248 Report a problem | ||
| 9/18/2025 | Sold | $475,000+5.6%$357/sqft |
Source: Smart MLS #24113869 Report a problem | ||
| 8/28/2025 | Pending sale | $450,000$338/sqft |
Source: Smart MLS #24113869 Report a problem | ||
| 7/25/2025 | Listed for sale | $450,000$338/sqft |
Source: Smart MLS #24113869 Report a problem | ||
Public tax history
| Year | Property taxes | Tax assessment |
|---|---|---|
| 2025 | $6,927 +2.2% | $277,200 |
| 2024 | $6,775 +4.8% | $277,200 |
| 2023 | $6,467 +9.2% | $277,200 +32.1% |
| 2022 | $5,923 +2.2% | $209,900 |
| 2021 | $5,793 | $209,900 |
| 2020 | $5,793 | $209,900 |
| 2019 | $5,793 | $209,900 |
| 2018 | $5,793 +1.8% | $209,900 +6.8% |
| 2017 | $5,689 +0.9% | $196,500 |
| 2016 | $5,636 +1.5% | $196,500 |
| 2015 | $5,553 +30% | $196,500 +1.4% |
| 2006 | $4,271 -11.3% | $193,700 |
| 2004 | $4,815 +2.3% | $193,700 |
| 2003 | $4,705 +46.3% | $193,700 +46.3% |
| 2001 | $3,217 +16.9% | $132,400 |
| 2000 | $2,751 -19.4% | $132,400 -19.4% |
| 1999 | $3,414 | $164,300 |
Find assessor info on the county website
Monthly payment
Est. payment
Payment breakdown
Explore the cost of this home by adjusting the details. Changes won't be saved.Climate risks
Neighborhood: 06811
Nearby schools
Schools provided by the listing agent
- High: Danbury
Source: Smart MLS. This data may not be complete. We recommend contacting the local school district to confirm school assignments for this home.
Similar homes
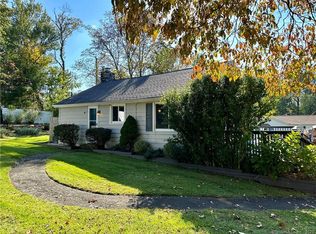
- $525,0003 bd2 ba1.8k sqft39 Clearview Avenue, Danbury, CT 06811For Sale

 MLS ID #24180445, Deb Lombardo, Coldwell Banker Realty. Smart MLS
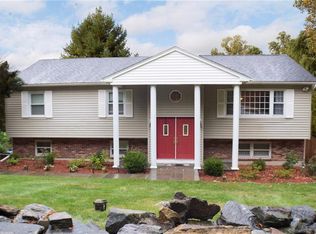
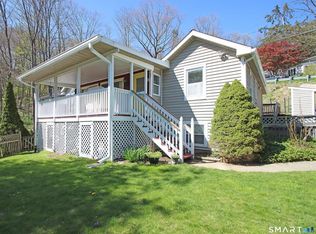
 - $530,0004 bd3 ba1.7k sqft1 Boat Road, Danbury, CT 06811For Sale
 MLS ID #24171079, Tama Murphy, Keller Williams Realty. Smart MLS
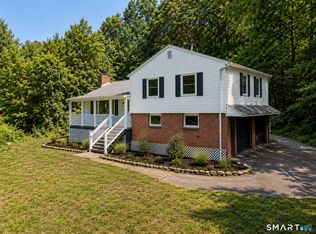
 - $664,1113 bd3 ba1.9k sqft115 Forty Acre Mountain Road, Danbury, CT 06811For Sale
 MLS ID #24197595, Lisa Cozzi, Century 21 AllPoints Realty. Smart MLS
 - $519,9993 bd1 ba1.5k sqft24 Homestead Avenue, Danbury, CT 06810For Sale
 MLS ID #24205182, Jenny Munoz, Maple Vale Realty LLC. Smart MLS
 - $525,0003 bd2 ba1.7k sqft10 Horseshoe Drive, Danbury, CT 06811For SaleMLS ID #24171648, Lisa Weisenberger, Luks Realty. Smart MLS
- $469,0004 bd3 ba1.5k sqft244 Middle River Road, Danbury, CT 06811For SaleMLS ID #24194214, Laura J. Testa, Kiwi Homes. Smart MLS
- $449,0003 bd1 ba1.3k sqft26 Barnum Road, Danbury, CT 06811For SaleMLS ID #24167658, Mary Ellen Barnett, William Pitt Sotheby's Int'l. Smart MLS
- $615,0004 bd4 ba1.5k sqft40 Elbow Hill Road, Brookfield, CT 06804For SaleMLS ID #24197491, Dina Batista, RE/MAX Town & Country. Smart MLS
- $559,0003 bd2 ba1.6k sqft9 Chimney Drive, Bethel, CT 06801For SaleMLS ID #24201222, Kim Gifford, Coldwell Banker Realty. Smart MLS
- $565,0003 bd3 ba1.8k sqft8 Old Bridge Road West, New Fairfield, CT 06812For SaleMLS ID #24194908, Jean Flynn, Luks Realty. Smart MLS
- $499,9003 bd2 ba1.3k sqft41 Elbow Hill Road, Brookfield, CT 06804For SaleMLS ID #24198844, Thais Godinho, Keller Williams Realty. Smart MLS
- $865,0002 bd2 ba1.3k sqft51 Cornell Road, Danbury, CT 06811For SaleMLS ID #24175342, Yasmina H. Rink, Signature Homes of CT LLC. Smart MLS
- $550,0004 bd2 ba1.9k sqft49 Old Middle Road, Brookfield, CT 06804For SaleMLS ID #24206097, Ummad Farooq, eXp Realty. Smart MLS
- $550,0003 bd3 ba1.8k sqft24 Prospect Drive, Brookfield, CT 06804For SaleMLS ID #24157685, Kellie E. Martone, William Pitt Sotheby's Int'l. Smart MLS
- $618,0003 bd2 ba1.7k sqft16 Birch Drive, Mahopac, NY 10541For Sale
 MLS ID #1050829, Anthony Berardi, Listing by: Howard Hanna Rand Realty. OneKey® MLS as distributed by MLS GRID
 - $495,0003 bd2 ba1.4k sqft4 Francis Road, Danbury, CT 06810For SaleMLS ID #24184619, Lisa Provino, The Provino Group LLC. Smart MLS
- $390,0002 bd1 ba936 sqft14 Wilkes Road, Danbury, CT 06811For SaleMLS ID #24188088, Dave Jones, Dave Jones Realty, LLC. Smart MLS
- $535,0003 bd2 ba1.7k sqft48 Putnam Park Road, Bethel, CT 06801For SaleMLS ID #24200986, Courtney Ciscato, RE/MAX One. Smart MLS
- $575,0003 bd2 ba1.8k sqft30 Maple Ave Extension, Bethel, CT 06801For SaleMLS ID #24189977, Melissa Luks Fidanza, Luks Realty. Smart MLS
- $515,0003 bd3 ba1.8k sqft14 Rocky Hill Road, New Fairfield, CT 06812For SaleMLS ID #24175553, Laura Sterling, Coldwell Banker Realty. Smart MLS
