This home designed by Keight Kroeger is a wonderful shingle style home with attached guest house. With 9 bedrooms and 6 bathrooms between the two homes, complete kitchens in both homes, wood burning fireplaces, hardwood floors, underground irrigation, open porches, a screened in porch,, 2 car garage, and a security system this home is perfect!
Closed
$4,400,000
26 Harborside Road, Northeast Hbr, Mount Desert, ME 04662
9beds
8,134sqft
Single Family Residence
Built in 2001
0.99 Acres Lot
$4,530,200 Zestimate®
$541/sqft
$-- Estimated rent
Home value
$4,530,200
Estimated sales range
Not available
Not available
Zestimate® history
Owner options
List your home for rent
Find your next renter with Zillow Rental Manager. Plus, with online applications, you can quickly screen prospective tenants – for free.
Refinance and save
$21,828/mo
Est. payment
Refinancing to a lower rate could help reduce your monthly payments and save thousands over the life of the loan.
$21,828/mo
Est. payment
Explore your selling options
Work with a Zillow partner agent
Leverage their expertise and Zillow's premium Showcase listings to get your home seen by more buyers.
Get startedList with your own agent
Get your home in front of millions of buyers by listing it on Zillow.
Learn how to do itSell it yourself
Take full control of how buyers see your home on Zillow by listing For Sale by Owner (FSBO).
List your homeWhat's special
Shingle style homeScreened in porchWood burning fireplacesOpen porchesHardwood floorsComplete kitchens
Zillow last checked:
Listing updated:
Listed by:
Carter's Real Estate
Bought with:
Carter's Real Estate
Source: Maine Listings,MLS#: 1636993
Facts & features
Interior
Bedrooms & bathrooms
- Bedrooms: 9
- Bathrooms: 9
- Full bathrooms: 8
- 1/2 bathrooms: 1
Primary bedroom
- Level: First
Bedroom 2
- Level: Second
Bedroom 3
- Level: Second
Bedroom 4
- Level: Second
Bedroom 5
- Level: Second
Other
- Level: Second
Other
- Level: Second
Other
- Level: Second
Dining room
- Level: First
Exercise room
- Level: Second
Great room
- Level: First
Kitchen
- Level: First
Kitchen
- Level: First
Laundry
- Level: Second
Laundry
- Level: Second
Living room
- Level: First
Office
- Level: First
Other
- Level: Second
Heating
- Heat Pump, Hot Water, Zoned
Cooling
- Other, Heat Pump
Appliances
- Included: Cooktop, Dishwasher, Disposal, Dryer, Microwave, Gas Range, Refrigerator, Wall Oven, Washer
Features
- 1st Floor Bedroom, 1st Floor Primary Bedroom w/Bath, Attic, Bathtub, In-Law Floorplan, Pantry, Shower, Storage, Primary Bedroom w/Bath
- Flooring: Wood
- Windows: Double Pane Windows
- Basement: Interior Entry,Crawl Space
- Number of fireplaces: 3
- Furnished: Yes
Interior area
- Total structure area: 8,134
- Total interior livable area: 8,134 sqft
- Finished area above ground: 8,134
- Finished area below ground: 0
Property
Parking
- Total spaces: 2
- Parking features: Gravel, 5 - 10 Spaces, On Site, Off Street, Detached, Storage
- Garage spaces: 2
Accessibility
- Accessibility features: Level Entry
Features
- Levels: Multi/Split
- Patio & porch: Deck, Porch
- Has view: Yes
- View description: Scenic, Trees/Woods
Lot
- Size: 0.99 Acres
- Features: Irrigation System, Near Golf Course, Near Shopping, Near Town, Level, Landscaped
Details
- Zoning: VR1
- Other equipment: Cable, Generator, Internet Access Available
Construction
Type & style
- Home type: SingleFamily
- Architectural style: Cottage
- Property subtype: Single Family Residence
Materials
- Wood Frame, Shingle Siding
- Roof: Shingle
Condition
- Year built: 2001
Utilities & green energy
- Electric: Circuit Breakers, Underground
- Sewer: Public Sewer
- Water: Private, Public, Well
- Utilities for property: Utilities On
Community & HOA
Community
- Security: Fire System, Security System, Fire Sprinkler System
Location
- Region: Northeast Harbor
Financial & listing details
- Price per square foot: $541/sqft
- Annual tax amount: $25,906
- Date on market: 9/9/2025
- Road surface type: Paved
Price history
| Date | Event | Price |
|---|---|---|
| 10/3/2025 | Sold | $4,400,000-7.4%$541/sqft |
Source:  Maine Listings #1636993 Report a problem Maine Listings #1636993 Report a problem | ||
| 9/9/2025 | Pending sale | $4,750,000$584/sqft |
Source: Maine Listings #1636993 Report a problem | ||
| 9/9/2025 | Listed for sale | $4,750,000$584/sqft |
Source: Maine Listings #1636993 Report a problem | ||
Public tax history
Tax history is unavailable.
Neighborhood: 04662
Nearby homes
- $3,893,4009 bd7 ba8.1k sqft26 Harborside Rd, Mount Desert, ME 04660Off Market
- $3,429,20011 bd9 ba8.1k sqft26 Harborside Rd, Northeast Harbor, ME 04662Off Market
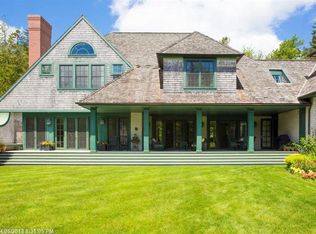
- $1,850,3003 bd2 ba2.2k sqft4 Delights Rd, Northeast Harbor, ME 04662Off Market
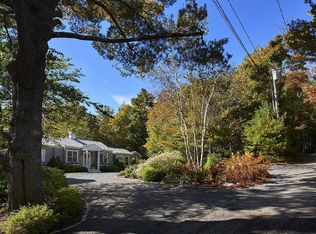
- $2,410,4005 bd5 ba3.5k sqft3&5 Fox Ln, Northeast Harbor, ME 04662Off Market
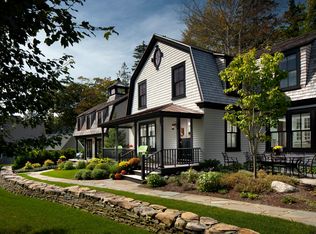
- $1,896,7003 bd2 ba2.2k sqft4 Delights Rd, Mount Desert, ME 04660Off Market
- $4,500,0006 bd7 ba7.3k sqft28 Harborside Rd NE, Mount Desert, ME 04660Sold
- $3,595,5005 bd7 ba7.3k sqft28 Harborside Rd, Northeast Harbor, ME 04662Off Market
- $4,256,4005 bd7 ba7.3k sqft28 Harborside Rd, Mount Desert, ME 04660Off Market
Nearby schools
GreatSchools rating
- 10/10Mt Desert Elementary SchoolGrades: PK-8Distance: 0.3 mi
- 8/10Mt Desert Island High SchoolGrades: 9-12Distance: 5.2 mi
- Maine
- Hancock County
- Mount Desert
- 04662
- 26 Harborside Road, Northeast Hbr
