* CHARMING END VILLA BACKS TO TREES * HWD FLOOR: FOYER * 2 BR w/ LIBRARY/ OFFICE/HOBBY RM * LIVING RM & SEPARATE DINING RM * EAT-IN KITCHEN * NEW ROOF * NO EXTERIOR & LAWN MAINTENANCE REQUIRED * Premier Active Adult Community, Falls Run (1 occupant must be 55) Indoor/outdoor pools, tennis, pickle ball, bocce, state of art fitness ctr., horse shoes, award winning club house, meandering walking path, community garden, etc., all new appliances, all interior newly painted, new granite counter with new sink and faucet, new tile in kitchen and laundry room, all new waterproof vinyl planking through whole unit.
Sold for $345,000
$345,000
26 Harborton Ln, Fredericksburg, VA 22406
2beds
1,545sqft
Condo
Built in 2005
-- sqft lot
$352,100 Zestimate®
$223/sqft
$2,174 Estimated rent
Home value
$352,100
$334,000 - $370,000
$2,174/mo
Zestimate® history
Owner options
List your home for rent
$2,174/mo
Rent Zestimate®
Find your next renter with Zillow Rental Manager. Plus, with online applications, you can quickly screen prospective tenants – for free.
$2,174/mo
Rent Zestimate®
Refinance and save
$2,240/mo
Est. payment
Refinancing to a lower rate could help reduce your monthly payments and save thousands over the life of the loan.
$2,240/mo
Est. payment
Explore your selling options
Work with a Zillow partner agent
Leverage their expertise and Zillow's premium Showcase listings to get your home seen by more buyers.
Get startedList with your own agent
Get your home in front of millions of buyers by listing it on Zillow.
Learn how to do itSell it yourself
Take full control of how buyers see your home on Zillow by listing For Sale by Owner (FSBO).
List your homeWhat's special
Facts & features
Interior
Bedrooms & bathrooms
- Bedrooms: 2
- Bathrooms: 2
- Full bathrooms: 2
Heating
- Forced air, Gas
Cooling
- Central
Appliances
- Included: Dishwasher, Dryer, Garbage disposal, Microwave, Range / Oven, Refrigerator, Washer
Features
- Floor Plan - Traditional, Floor Plan - Open, Window Treatments, Master Bath(s), Entry Level Bedroom, Recessed Lighting, Chair Railings, Wainscotting, Dining Area, Kitchen - Table Space, Kitchen - Gourmet, Kitchen - Eat-In, Combination Kitchen/Living, Attic, Carpet
- Flooring: Tile, Linoleum / Vinyl
- Has fireplace: Yes
- Fireplace features: masonry
Interior area
- Total interior livable area: 1,545 sqft
Property
Parking
- Parking features: Garage - Attached
Accessibility
- Accessibility features: 36"+ wide Halls, Doors - Lever Handle(s), Level Entry - Main, 32"+ wide Doors, Doors - Swing In, Low Bathroom Mirrors, Low Closet Rods
Features
- Exterior features: Vinyl, Brick
Details
- Parcel number: 45R1151
Construction
Type & style
- Home type: Condo
- Architectural style: Ranch/Rambler
Materials
- Frame
- Roof: Composition
Condition
- Year built: 2005
Community & HOA
Community
- Features: Fitness Center, Fifty Five Plus Active Community
- Senior community: Yes
HOA
- Has HOA: Yes
- HOA fee: $175 monthly
Location
- Region: Fredericksburg
Financial & listing details
- Price per square foot: $223/sqft
- Tax assessed value: $298,400
- Annual tax amount: $2,756
Price history
| Date | Event | Price |
|---|---|---|
| 11/8/2023 | Sold | $345,000+52%$223/sqft |
Source: Public Record Report a problem | ||
| 5/31/2019 | Sold | $227,000$147/sqft |
Source: Public Record Report a problem | ||
| 5/6/2019 | Pending sale | $227,000$147/sqft |
Source: Long & Foster Real Estate, Inc. #VAST210308 Report a problem | ||
| 5/6/2019 | Listed for sale | $227,000+15.5%$147/sqft |
Source: Long & Foster Real Estate, Inc. #VAST210308 Report a problem | ||
| 3/31/2005 | Sold | $196,519$127/sqft |
Source: Public Record Report a problem | ||
Public tax history
| Year | Property taxes | Tax assessment |
|---|---|---|
| 2025 | $2,756 +3.4% | $298,400 |
| 2024 | $2,667 +34.6% | $298,400 +35.2% |
| 2023 | $1,981 +5.6% | $220,700 |
| 2022 | $1,876 -6% | $220,700 +7.3% |
| 2021 | $1,995 | $205,700 |
| 2020 | $1,995 +12% | $205,700 +16.6% |
| 2019 | $1,782 +2% | $176,400 |
| 2018 | $1,746 | $176,400 |
| 2017 | $1,746 | $176,400 |
| 2016 | $1,746 | $176,400 +4.8% |
| 2015 | -- | $168,300 |
| 2014 | -- | $168,300 +10.3% |
| 2013 | -- | $152,600 |
| 2012 | -- | $152,600 -8.6% |
| 2011 | -- | $167,000 |
| 2010 | -- | $167,000 -28.2% |
| 2009 | -- | $232,500 |
| 2008 | -- | $232,500 -9.6% |
| 2006 | -- | $257,100 |
| 2005 | -- | $257,100 +51.7% |
| 2004 | -- | $169,500 |
Find assessor info on the county website
Neighborhood: 22406
Nearby homes
- $345,0003 bd2 ba1.5k sqft26 Harborton Ln #15-1, Fredericksburg, VA 22406Sold

- $308,4001 bd2 ba1.3k sqft24 Harborton Ln, Fredericksburg, VA 22406Off Market
- $323,1002 bd2 ba1.2k sqft22 Harborton Ln, Fredericksburg, VA 22406Off Market
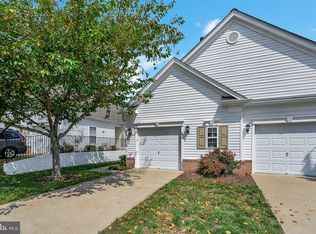
- $331,7002 bd2 ba1.5k sqft30 Harborton Ln, Fredericksburg, VA 22406Off Market
- $348,0002 bd2 ba1.5k sqft20 Harborton Ln, Fredericksburg, VA 22406Sold
- $348,0002 bd2 ba1.5k sqft20 Harborton Ln UNIT 15-4, Fredericksburg, VA 22406Sold
- $312,3002 bd2 ba1.2k sqft32 Harborton Ln, Fredericksburg, VA 22406Off Market
- $315,7002 bd2 ba1.2k sqft34 Harborton Ln, Fredericksburg, VA 22406Off Market
Nearby schools
GreatSchools rating
- 3/10Falmouth Elementary SchoolGrades: K-5Distance: 2.3 mi
- 6/10T. Benton Gayle Middle SchoolGrades: 6-8Distance: 0.6 mi
- 5/10Colonial Forge High SchoolGrades: 9-12Distance: 5.4 mi
Schools provided by the listing agent
- Elementary: HARTWOOD
- Middle: T. BENTON GAYLE
- High: COLONIAL FORGE
- District: STAFFORD COUNTY PUBLIC SCHOOLS
Source: The MLS. This data may not be complete. We recommend contacting the local school district to confirm school assignments for this home.
Get a cash offer in 3 minutes
Find out how much your home could sell for in as little as 3 minutes with a no-obligation cash offer.
Estimated market value
$352,100
Get a cash offer in 3 minutes
Find out how much your home could sell for in as little as 3 minutes with a no-obligation cash offer.
Estimated market value
$352,100
- Virginia
- Stafford County
- Fredericksburg
- 22406
- 26 Harborton Ln
Nearby cities
Nearby neighborhoods
Nearby zip codes
Other Fredericksburg Topics
