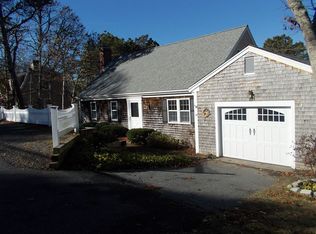
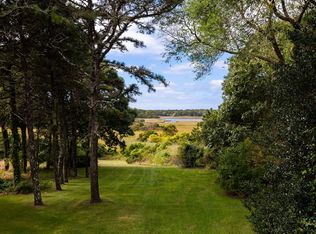
Perfectly positioned to capture breathtaking sunsets over Bucks Creek, this meticulously updated 2,700-square-foot residence features 4 bedrooms and 3.5 bathrooms. Just a short distance from Nantucket Sound and Hardings Beach, this craftsman-renovated home offers a spacious open floor plan highlighted by vaulted, beamed ceilings and expansive windows that showcase ever-shifting views of the tidal marsh. Designed to host guests, the first floor includes a stunning professional-grade kitchen with an oversized quartz island that opens to an elegant dining area, two fireplaces, and two primary bedroom suites. The property is rounded out by a large wrap-around deck, two additional second-floor bedrooms, a one-car garage, and a full basement with heat and air conditioning. The house is .7 mi from Harding's Beach and 1.9 miles from downtown Chatham's shops and restaurants. Pull up a chair and savor Mother Nature's ever-changing show.
Pending
Price cut: $205K (7/13)
$2,995,000
26 Hardings Beach Road, Chatham, MA 02633
4beds
2,700sqft
Single Family Residence
Built in 1984
0.54 Acres Lot
$2,853,100 Zestimate®
$1,109/sqft
$-- HOA
What's special
Two fireplacesLarge wrap-around deckOne-car garageTwo primary bedroom suitesTwo additional second-floor bedroomsOversized quartz islandElegant dining area
- 50 days |
- 1,434 |
- 34 |
Zillow last checked:
Listing updated:
Listed by:
The Bohman Hartung Group 508-237-5039,
Gibson Sotheby's International Realty
Source: CCIMLS,MLS#: 22603172
Facts & features
Interior
Bedrooms & bathrooms
- Bedrooms: 4
- Bathrooms: 4
- Full bathrooms: 3
- 1/2 bathrooms: 1
- Main level bathrooms: 3
Primary bedroom
- Description: Flooring: Wood
- Features: Walk-In Closet(s), View, Recessed Lighting
- Level: First
Bedroom 2
- Description: Flooring: Wood
- Features: Bedroom 2, View, Closet, Private Full Bath, Recessed Lighting
- Level: First
Bedroom 3
- Features: Closet, Shared Full Bath, View
- Level: Second
Bedroom 4
- Features: Closet, Shared Full Bath, View
- Level: Second
Primary bathroom
- Features: Private Full Bath
Heating
- Hot Water
Cooling
- Central Air
Appliances
- Included: Dishwasher, Washer, Gas Range, Electric Range, Electric Dryer, Gas Water Heater
- Laundry: First Floor
Features
- Recessed Lighting
- Flooring: Hardwood, Carpet, Tile
- Basement: Bulkhead Access,Interior Entry,Full,Finished
- Number of fireplaces: 2
Interior area
- Total structure area: 2,700
- Total interior livable area: 2,700 sqft
Video & virtual tour
Property
Parking
- Total spaces: 4
- Parking features: Garage - Attached, Open
- Attached garage spaces: 1
- Has uncovered spaces: Yes
Features
- Stories: 2
- Patio & porch: Deck
- Exterior features: Outdoor Shower
- Has view: Yes
- On waterfront: Yes
- Waterfront features: Marsh
- Body of water: Bucks Creek Marshes
Lot
- Size: 0.54 Acres
- Features: Bike Path, Near Golf Course, Shopping, Marina, Level, South of Route 28
Details
- Parcel number: CHAT M:0009C B:0047 L:001C0
- Zoning: R20
- Special conditions: Standard
Construction
Type & style
- Home type: SingleFamily
- Architectural style: Cape Cod
- Property subtype: Single Family Residence
Materials
- Clapboard, Shingle Siding
- Foundation: Poured
- Roof: Asphalt, Pitched
Condition
- Updated/Remodeled, Actual
- New construction: No
- Year built: 1984
- Major remodel year: 2002
Utilities & green energy
- Sewer: Septic Tank, Septic Tank
Community & HOA
HOA
- Has HOA: No
Location
- Region: Chatham
Financial & listing details
- Price per square foot: $1,109/sqft
- Tax assessed value: $892,400
- Annual tax amount: $7,195
- Date on market: 6/29/2026
- Cumulative days on market: 36 days
- Road surface type: Paved
Estimated market value
Zestimate®
$2,853,100
Estimated sales range
$2.71M - $3.00M
Rent Zestimate®
$5,634/mo
Price history
| Date | Event | Price |
|---|---|---|
| 7/29/2026 | Pending sale | $2,995,000$1,109/sqft |
Source: | ||
| 7/29/2026 | Contingent | $2,995,000$1,109/sqft |
Source: MLS PIN #73543162 Report a problem | ||
| 7/13/2026 | Price change | $2,995,000-6.4%$1,109/sqft |
Source: | ||
| 6/29/2026 | Listed for sale | $3,200,000+236.8%$1,185/sqft |
Source: MLS PIN #73543162 Report a problem | ||
| 10/31/2019 | Sold | $950,000-9.4%$352/sqft |
Source: | ||
| 8/16/2019 | Pending sale | $1,049,000$389/sqft |
Source: Gibson Sotheby's International Realty #21904314 Report a problem | ||
| 8/3/2019 | Price change | $1,049,000-4.2%$389/sqft |
Source: Gibson Sotheby's International Realty #21904314 Report a problem | ||
| 6/12/2019 | Listed for sale | $1,095,000-15.4%$406/sqft |
Source: Gibson Sotheby's International Realty #21904314 Report a problem | ||
| 12/31/2017 | Listing removed | $1,295,000$480/sqft |
Source: Pine Acres Realty #21608314 Report a problem | ||
| 9/22/2016 | Listed for sale | $1,295,000$480/sqft |
Source: Pine Acres Realty #21608314 Report a problem | ||
Public tax history
| Year | Property taxes | Tax assessment |
|---|---|---|
| 2025 | $5,873 +2.3% | $1,692,500 +5.2% |
| 2024 | $5,742 +4.2% | $1,608,300 +13.3% |
| 2023 | $5,510 +11.4% | $1,420,100 +32.7% |
| 2022 | $4,945 | $1,070,400 |
| 2021 | $4,945 +6.2% | $1,070,400 +10.8% |
| 2020 | $4,656 +7.6% | $965,900 +8.2% |
| 2019 | $4,328 +5.1% | $892,400 +5.5% |
| 2018 | $4,119 +4.2% | $845,700 +7.6% |
| 2017 | $3,954 +8.5% | $786,100 +8.3% |
| 2016 | $3,644 +3.6% | $725,800 +2.9% |
| 2015 | $3,519 -5.7% | $705,200 -4% |
| 2014 | $3,732 +2.8% | $734,600 +1.7% |
| 2013 | $3,632 +14.9% | $722,100 +1.7% |
| 2012 | $3,160 +3.9% | $710,200 |
| 2011 | $3,040 +16.4% | $710,200 +3.9% |
| 2010 | $2,611 -15.3% | $683,500 -17.1% |
| 2009 | $3,082 -3.4% | $824,100 -5.2% |
| 2008 | $3,191 | $869,600 |
| 2007 | $3,191 +5.9% | $869,600 +7.7% |
| 2006 | $3,012 +8.2% | $807,600 +30.6% |
| 2005 | $2,784 | $618,600 |
| 2004 | $2,784 +13.1% | $618,600 +60.3% |
| 2003 | $2,462 +2.5% | $385,900 +10% |
| 2001 | $2,403 -4.3% | $350,800 +34.6% |
| 1998 | $2,511 | $260,700 |
Find assessor info on the county website
Monthly payment
Est. payment
Payment breakdown
Explore the cost of this home by adjusting the details. Changes won't be saved.Climate risks
Neighborhood: 02633
Nearby schools
GreatSchools rating
- 7/10Monomoy Regional Middle SchoolGrades: 5-7Distance: 1.6 mi
- 5/10Monomoy Regional High SchoolGrades: 8-12Distance: 4.1 mi
- 8/10Chatham Elementary SchoolGrades: PK-4Distance: 1.7 mi
Schools provided by the listing agent
- District: Monomoy
Source: CCIMLS. This data may not be complete. We recommend contacting the local school district to confirm school assignments for this home.
- $1,576,0004 bd2 ba2k sqft34 Hardings Beach Rd, Chatham, MA 02633Off Market
Save 
- $1,975,0004 bd4 ba2.7k sqft20 Hardings Beach Rd, Chatham, MA 02633Sold
Save 
- $1,123,5002 bd1 ba924 sqft208 Barn Hill Rd, Chatham, MA 02633Off Market
Save - $2,085,2002 bd3 ba1.9k sqft52 Hardings Beach Rd, Chatham, MA 02633Off Market
Save - $636,4002 bd1 ba648 sqft238 Barn Hill Rd, Chatham, MA 02633Off Market
Save - $786,9002 bd1 ba541 sqft33 Hardings Beach Rd, Chatham, MA 02633Off Market
Save - $145,500-- bd-- ba272 sqft19 Hardings Beach Rd, Chatham, MA 02633Off Market
Save - $1,914,4004 bd2 ba2.5k sqft198 Barn Hill Rd, Chatham, MA 02633Off Market
Save
A local agent can set up tours, give advice and negotiate with sellers.