Skip main navigation
Closed
  • $499,900

    26 Hardpan Aly, Marietta, GA 30066

    4beds
    2,765sqft
    Single Family Residence
    Built in 2016
    3,659 Square Feet Lot
    $496,900 Zestimate®
    $181/sqft
    $3,196 Estimated rent

    Home value

    $496,900

    $457,000 - $537,000

    $3,196/mo

    Zestimate® history
    Loading
    Loading...

    Owner options

    List your home for rent

    $3,196/mo

    Rent Zestimate®

    Find your next renter with Zillow Rental Manager. Plus, with online applications, you can quickly screen prospective tenants – for free.

    Learn more

    $3,196/mo

    Rent Zestimate®

    Refinance and save

    $6,840/mo

    Est. payment

    Refinancing to a lower rate could help reduce your monthly payments and save thousands over the life of the loan.

    See today's rates

    $6,840/mo

    Est. payment

    Explore your selling options

    Work with a Zillow partner agent

    Leverage their expertise and Zillow's premium Showcase listings to get your home seen by more buyers.

    Get started

    List with your own agent

    Get your home in front of millions of buyers by listing it on Zillow.

    Learn how to do it

    Sell it yourself

    Take full control of how buyers see your home on Zillow by listing For Sale by Owner (FSBO).

    List your home

    What's special

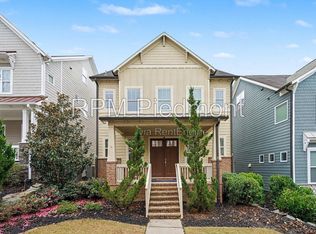
    Modern Farmhouse in Gated Gardens at Laura Creek - Tucked away in a Secluded Yet Convenient community, this stunning home offers the perfect blend of privacy and accessibility. Just steps from Barrett Parkway, I-75, 575, Shopping, Dining, and Noonday Creek Trails, you'll have everything you need just minutes away. From the moment you arrive, you'll be captivated by the Impeccable Craftsmanship and attention to detail. The Covered Front Porch is the perfect spot to unwind in a rocking chair, sipping coffee or reading a book. Step inside to be greeted by Red Oak Hardwood Floors, Tall Ceilings, Crown Molding, and an Open Concept Layout that makes this home feel bright and inviting. The Fireside Living Room flows seamlessly into the Spacious Eat-In Kitchen, featuring a Large Granite Island, Stainless Steel Appliances, and Gorgeous Dark-Stained Cabinetry with a Pantry. The Dining Area is framed by large windows, flooding the space with Natural Light. A stylish Half Bath completes the main level. Upstairs, retreat to the Luxurious Primary Suite, where Tray Ceilings and a Spacious Layout create a true sanctuary. The Spa-Like Ensuite Bath boasts a Massive Walk-In Shower, Soaking Tub, Double Vanities, and an Expansive Walk-In Closet with Custom Built-In Shelving. Two additional Spacious Bedrooms on this level share a well-appointed Jack and Jill Bathroom. On its own level, a Fourth Bedroom enjoys its own Private Bathroom, making it perfect for a Guest Suite, Home Office, or Playroom. The Two-Car Garage offers additional storage and keeps your vehicles protected year-round. With an unbeatable location near Major Highways, Shops, and Restaurants, this home is move-in ready and waiting for its next loving owner!

    Zillow last checked:

    Listing updated:

    Listed by:

    Raegan Thorp 404-734-1173,

    Bolst, Inc.

    Bought with:

    Kathy Coots, 305011

    Keller Williams Realty Atl. Partners

    Source: GAMLS,MLS#: 10497331MLS Logo

    Facts & features

    Interior

    Bedrooms & bathrooms
    • Bedrooms: 4
    • Bathrooms: 4
    • Full bathrooms: 3
    • 1/2 bathrooms: 1
    Rooms
    • Room types: Family Room
    Dining room
    • Features: Separate Room
    Kitchen
    • Features: Breakfast Bar, Kitchen Island, Solid Surface Counters
    Heating
    • Forced Air, Natural Gas
    Cooling
    • Ceiling Fan(s), Central Air
    Appliances
    • Included: Dishwasher, Disposal, Dryer, Microwave, Oven/Range (Combo), Refrigerator, Stainless Steel Appliance(s), Washer
    • Laundry: Other
    Features
    • Double Vanity, High Ceilings, Separate Shower, Soaking Tub, Tile Bath, Tray Ceiling(s), Walk-In Closet(s)
    • Flooring: Carpet, Hardwood
    • Basement: None
    • Number of fireplaces: 1
    • Fireplace features: Family Room, Gas Log
    • Common walls with other units/homes: No Common Walls
    Interior area
    • Total structure area: 2,765
    • Total interior livable area: 2,765 sqft
    • Finished area above ground: 2,765
    • Finished area below ground: 0

    Property

    Parking
    • Parking features: Attached, Garage, Garage Door Opener, Kitchen Level, Off Street, Side/Rear Entrance
    • Has attached garage: Yes
    Features
    • Levels: Three Or More
    • Stories: 3
    • Patio & porch: Porch
    • Body of water: None
    Lot
    • Size: 3,659 Square Feet
    • Features: Level
    Details
    • Parcel number: 16057100420

    Construction

    Type & style
    • Home type: SingleFamily
    • Architectural style: Traditional
    • Property subtype: Single Family Residence
    Materials
    • Other
    • Foundation: Slab
    • Roof: Composition
    Condition
    • Resale
    • New construction: No
    • Year built: 2016

    Utilities & green energy

    • Sewer: Public Sewer
    • Water: Public
    • Utilities for property: High Speed Internet, Other

    Community & HOA

    Community
    • Features: Street Lights, Walk To Schools, Near Shopping
    • Security: Carbon Monoxide Detector(s)
    • Subdivision: Gardens At Laura Creek
    HOA
    • Has HOA: Yes
    • Services included: Maintenance Grounds, Other, Sewer, Water
    • HOA fee: $3,840 annually
    Location
    • Region: Marietta

    Financial & listing details

    • Price per square foot: $181/sqft
    • Tax assessed value: $553,430
    • Annual tax amount: $6,041
    • Date on market: 4/10/2025
    • Cumulative days on market: 32 days
    • Listing agreement: Exclusive Right To Sell

    Price history

    DateEventPrice
    5/30/2025Sold$499,9000%$181/sqft
    Source: GAMLS #10497331 Report a problem
    5/12/2025Pending sale$499,990$181/sqft
    Source: GAMLS #10497331 Report a problem
    5/2/2025Price change$499,990-2.9%$181/sqft
    Source: GAMLS #10497331 Report a problem
    4/10/2025Listed for sale$515,000+35.5%$186/sqft
    Source: FMLS GA #7557385 Report a problem
    11/13/2020Sold$380,000+3%$137/sqft
    Source: Public Record Report a problem
    10/4/2018Sold$369,000$133/sqft
    Source: Public Record Report a problem
    9/12/2018Pending sale$369,000$133/sqft
    Source: KELLER WILLIAMS RLTY CONSULTANTS #6061431 Report a problem
    8/24/2018Listed for sale$369,000$133/sqft
    Source: Keller Williams Realty Consultants #6061431 Report a problem

    Public tax history

    YearProperty taxesTax assessment
    2024$6,041 +27%$221,372 +18.3%
    2023$4,756 -12.3%$187,132 +4.8%
    2022$5,422 +17.5%$178,636 +17.5%
    2021$4,613 +5.7%$152,000 +5.7%
    2020$4,366 +6.9%$143,848 +6.9%
    2019$4,084 +7.2%$134,572
    2018$3,811 $134,572
    2017$3,811 +636.4%$134,572 +647.6%
    2016$518 $18,000
    Find assessor info on the county website

    Neighborhood: 30066

    Nearby schools

    GreatSchools rating
    Schools provided by the listing agent
    • Elementary: Bells Ferry
    • Middle: Daniell
    • High: Sprayberry

    Source: GAMLS. This data may not be complete. We recommend contacting the local school district to confirm school assignments for this home.

    Get a cash offer in 3 minutes
    Find out how much your home could sell for in as little as 3 minutes with a no-obligation cash offer.
    Estimated market value
    $496,900
    Get a cash offer in 3 minutes
    Find out how much your home could sell for in as little as 3 minutes with a no-obligation cash offer.
    Estimated market value
    $496,900