Skip main navigation
For sale
  • $249,900

    26 Harkness St, Houston, TX 77076

    3beds
    1,296sqft
    : 
    $1,802/mo
    Get pre-qualified
    Single Family Residence
    Built in 1955
    0.32 Acres Lot
    $198,100 Zestimate®
    $193/sqft
    $-- HOA

    What's special

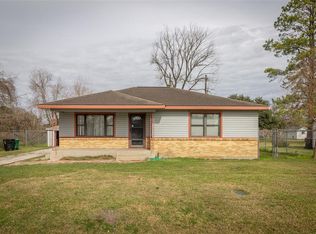
    Welcome to this charming and cozy 3-bedroom, 1-bath home nestled in Northside Houston, located less than 15 miles from IAH Airport.Lovingly owned by the same family since it was built, this home offers warmth, character, and pride of ownership. The family room features a beautiful arched entryway that opens to the kitchen, creating a comfortable space for entertaining.Ceiling fans are installed in the family room, dining area, bathroom, and two of the bedrooms for added comfort. The third bedroom includes built-in shelving and a countertop, making it ideal for a home office, craft room, or study.Outside, detached garage is equipped with an automatic garage door opener and remote. The washer & dryer are located in the garage. The backyard offers plenty of room for outdoor activities, gardening, or future expansion.Situated at the end of a quiet dead-end street with no thru traffic, this home provides added privacy while remaining close to shopping, dining, schools, and major highways.
    3 days
    |
    169
    |
    13
    |

    Likely to sell faster than

    Zillow last checked:

    Listing updated:

    Listed by:

    Sonya Burnett TREC #0592389 832-282-8881,

    NB Elite Realty

    Source: HAR,MLS#: 16876633MLS Logo

      Facts & features

      Interior

      Bedrooms & bathrooms
      • Bedrooms: 3
      • Bathrooms: 1
      • Full bathrooms: 1
      Primary bedroom
      • Level: First
      • Area: 121
      • Dimensions: 11X11
      Bedroom
      • Level: First
      • Area: 88
      • Dimensions: 8X11
      Bedroom
      • Level: First
      • Area: 121
      • Dimensions: 11X11
      Other
      • Level: First
      • Area: 55
      • Dimensions: 5X11
      Dining room
      • Level: First
      • Area: 270
      • Dimensions: 18X15
      Family room
      • Level: First
      • Area: 242
      • Dimensions: 22X11
      Kitchen
      • Level: First
      • Area: 132
      • Dimensions: 12X11
      Heating
      • Natural Gas
      Cooling
      • Ceiling Fan(s), Electric
      Appliances
      • Included: Disposal, Freestanding Oven, Microwave, Gas Range
      • Laundry: Electric Dryer Hookup, Washer Hookup
      Features
      • All Bedrooms Down
      Interior area
      • Total structure area: 1,296
      • Total interior livable area: 1,296 sqft

      Property

      Parking
      • Total spaces: 2
      • Parking features: Detached, Garage Door Opener
      • Garage spaces: 2
      Features
      • Stories: 1
      Lot
      • Size: 0.32 Acres
      • Features: Cleared, 1/4 Up to 1/2 Acre
      Details
      • Parcel number: 0352540250004

      Construction

      Type & style
      • Home type: SingleFamily
      • Architectural style: Traditional
      • Property subtype: Single Family Residence
      Materials
      • Wood Siding
      • Foundation: Pillar/Post/Pier
      • Roof: Composition
      Condition
      • New construction: No
      • Year built: 1955

      Utilities & green energy

      • Sewer: Public Sewer
      • Water: Public

      Community & HOA

      Community
      • Subdivision: Thatchers Gardens
      Location
      • Region: Houston

      Financial & listing details

      • Price per square foot: $193/sqft
      • Tax assessed value: $217,301
      • Annual tax amount: $3,577
      • Date on market: 8/3/2026
      • Listing terms: Cash,Conventional
      • Road surface type: Asphalt

        Estimated market value

        $198,100

        $164,000 - $230,000

        $1,719/mo

        Price history

        DateEventPrice
        8/3/2026Listed for sale$249,900$193/sqft
        Source: HAR #16876633 Report a problem

        Public tax history

        YearProperty taxesTax assessment
        2025$5 $217,301 -1.3%
        2024-- $220,233
        2023-- $220,233 +26%
        2022-- $174,785 +42.8%
        2021-- $122,367 +5.3%
        2020-- $116,224 -0.4%
        2019-- $116,710 +35.1%
        2018-- $86,369
        2017-- $86,369 +4.2%
        2016-- $82,898 +2.6%
        2015-- $80,834
        2014-- $80,834 +7.4%
        2013-- $75,280
        2012-- $75,280 -11%
        2011-- $84,602
        2010-- $84,602 -9.7%
        2009-- $93,740 -4.4%
        2008-- $98,052 -1.3%
        2007-- $99,386 +13%
        2006-- $87,936 +7.2%
        2005-- $82,060 +10%
        2004-- $74,600 +9.9%
        2003-- $67,900 +9.9%
        2002-- $61,800 +10%
        2001-- $56,200 +10%
        2000-- $51,100
        Find assessor info on the county website

        Monthly payment

        Est. payment

        Payment breakdown

        Explore the cost of this home by adjusting the details. Changes won't be saved.
        All calculations are estimates and provided by Zillow, Inc. for informational purposes only. Actual amounts may vary.
        HOA fees may include property taxes on listings classified as Co-Ops. Contact the listing agent and/or owner for fee details.
        Mortgage interest rates are dependent on a number of factors, including credit score, down payment, and repayment length. Interest rate data provided by Zillow Group Marketplace, Inc. as of 1/1/1970 from various mortgage lenders with which we have lead or other similar arrangements; the Estimated Payment is an average of those rates.
        See how much you could borrow to make a competitive offer.

        Climate risks

        Neighborhood: Northside-Northline

        Getting around

        61 / 100
        Somewhat Walkable
        43 / 100
        Some Transit
        44 / 100
        Somewhat Bikeable

        Nearby schools

        GreatSchools rating
        Schools provided by the listing agent
        • Elementary: Lyons Elementary School
        • Middle: Fonville Middle School
        • High: Sam Houston Math Science And Technology Center

        Source: HAR. This data may not be complete. We recommend contacting the local school district to confirm school assignments for this home.

        A local agent can set up tours, give advice and negotiate with sellers.

        Browse local experts

        Similar homes