Skip main navigation
For sale
  • Price cut: $71K (8/14)
    $729,000

    26 Harvard Lane, Commack, NY 11725

    3beds
    1,811sqft
    Loading
    Single Family Residence, Residential
    Built in 1956
    0.25 Acres Lot
    $-- Zestimate®
    $403/sqft
    $-- HOA

    What's special

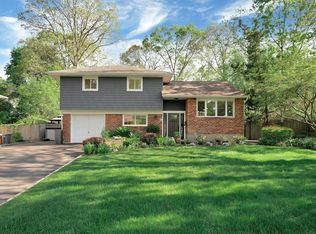
    Welcome to 26 Harvard Lane, Commack a beautifully maintained 3-bedroom, 2-bath split-level home set on a picturesque quarter-acre property with mature trees and manicured landscaping. The bright and inviting interior features spacious living areas with hardwood floors, a welcoming living room centered around a wood burning fireplace with a HydroHearth insert, offering a traditional fireplace along with the added benefit of supplemental heat. The formal dining room features sliding glass doors leading to the backyard, creating an ideal space for everyday living and entertaining. The eat-in kitchen offers abundant cabinetry, gas cooking, and a comfortable breakfast area overlooking the beautifully landscaped property. The second level features three generously sized bedrooms and a full bathroom. The lower level offers additional living space along with a second full bathroom, providing endless possibilities for a family room, home office, guest suite, or recreation area. Outside entrance leading you to the patio, fully fenced backyard is designed for relaxation and entertaining, featuring an in-ground pool, spacious patio, and plenty of room to enjoy outdoor gatherings. Additional highlights include an attached one car garage, natural gas, and LOW TAXES. Ideally located near parks, shopping, dining, major roadways, and within the highly regarded Commack School District, this home offers the perfect blend of comfort, convenience, and lifestyle.
    41 days
    |
    763
    |
    39
    |

    Zillow last checked:

    Listing updated:

    Listed by:

    Serhant East End LLC 646-480-7665,

    Jennifer Keenan 631-459-6100

    Source: OneKey® MLS as distributed by MLS GRID,MLS#: 1022339MLS Logo

      Facts & features

      Interior

      Bedrooms & bathrooms
      • Bedrooms: 3
      • Bathrooms: 2
      • Full bathrooms: 1
      • 1/2 bathrooms: 1
      Heating
      • Baseboard, Natural Gas
      Cooling
      • Wall/Window Unit(s)
      Appliances
      • Included: Dishwasher, Dryer, Gas Range, Microwave, Refrigerator, Stainless Steel Appliance(s), Washer
      • Laundry: Washer/Dryer Hookup, Gas Dryer Hookup, In Basement, Washer Hookup
      Features
      • Eat-in Kitchen, Entrance Foyer, Formal Dining, Natural Woodwork, Primary Bathroom, Storage
      • Flooring: Carpet, Hardwood
      • Basement: Partial,Storage Space
      • Attic: Full
      • Number of fireplaces: 1
      • Fireplace features: Wood Burning
      Interior area
      • Total structure area: 1,811
      • Total interior livable area: 1,811 sqft

      Property

      Parking
      • Total spaces: 4
      • Parking features: Driveway, Garage, Oversized, Private
      • Garage spaces: 1
      • Has uncovered spaces: Yes
      Features
      • Levels: Multi/Split
      • Patio & porch: Deck
      • Exterior features: Garden, Lighting, Mailbox, Rain Gutters
      • Pool features: In Ground, Vinyl
      • Fencing: Back Yard,Wood
      Lot
      • Size: 0.25 Acres
      Details
      • Additional structures: Shed(s)
      • Parcel number: 0800092000400063000
      • Special conditions: None

      Construction

      Type & style
      • Home type: SingleFamily
      • Property subtype: Single Family Residence, Residential
      Materials
      • Frame
      Condition
      • Actual
      • Year built: 1956

      Utilities & green energy

      • Sewer: Cesspool
      • Water: Public
      • Utilities for property: Cable Connected, Electricity Connected, Natural Gas Connected, Phone Connected, Trash Collection Public, Water Connected

      Community & HOA

      Community
      • Security: Smoke Detector(s)
      • Subdivision: Smithtown Estates
      HOA
      • Has HOA: No
      Location
      • Region: Commack

      Financial & listing details

      • Price per square foot: $403/sqft
      • Tax assessed value: $4,405
      • Annual tax amount: $12,573
      • Date on market: 7/9/2026
      • Cumulative days on market: 42 days
      • Listing agreement: Exclusive Right To Sell
      • Electric utility on property: Yes

        Estimated market value

        Not available

        Estimated sales range

        Not available

        Not available

        Price history

        DateEventPrice
        8/14/2026Price change$729,000-8.9%$403/sqft
        Source: OneKey® MLS as distributed by MLS GRID #1022339 Report a problem
        7/9/2026Listed for sale$799,999$442/sqft
        Source: OneKey® MLS as distributed by MLS GRID #1022339 Report a problem

        Public tax history

        YearProperty taxesTax assessment
        2025-- $4,405
        2024-- $4,405
        2023-- $4,405
        2022-- $4,405
        2021-- $4,405
        2020-- $4,405
        2019-- $4,405
        2018-- $4,405
        2017$8,833 $4,405
        2016-- $4,405
        2015-- $4,405
        2014-- $4,405
        Find assessor info on the county website

        Monthly payment

        Estimated monthly payment$1,822
        All calculations are estimates and provided by Zillow, Inc. for informational purposes only. Actual amounts may vary.
        HOA fees may include property taxes on listings classified as Co-Ops. Contact the listing agent and/or owner for fee details.
        See how much you could borrow to make a competitive offer.

        Climate risks

        Neighborhood: 11725

        Getting around

        65 / 100
        Somewhat Walkable
        47 / 100
        Somewhat Bikeable

        Nearby schools

        GreatSchools rating
        Schools provided by the listing agent
        • Elementary: Indian Hollow School
        • Middle: Commack Middle School
        • High: Commack High School

        Source: OneKey® MLS as distributed by MLS GRID. This data may not be complete. We recommend contacting the local school district to confirm school assignments for this home.

        A local agent can set up tours, give advice and negotiate with sellers.

        Browse local experts

        Similar homes