In the Mitchell School/Perry Park neighborhood, this 3 bedroom + office, 2.5-bathroom Gambrel Colonial is ready for it's next owners. From the moment you pull into the driveway, you will want to make this house your own. Freshly painted inside and out, this is truly a turnkey property. designed for those who want to move right in and start enjoying their space from day one.The main level flows effortlessly, anchored by a sun-drenched living area that feels both spacious and cozy. The eat in kitchen serves as the heart of the home and opens up to the fireplaced family room and access to the oversized deck and backyard. The first floor office gives flexibility for work from home or overflow guests. The primary suite offers a private retreat with its own dedicated bath and walk in closet. The additional bedrooms are comfortably sized.Outside, the property continues to impress with a fully fenced in yard perfect for weekend afternoons or evening gatherings. Close to town and train. Please see attached Feature Sheet for updates.
Pending
$1,399,000
26 Hawthorn Ave, Needham, MA 02492
3beds
2,117sqft
Single Family Residence
Built in 1950
6,970 Square Feet Lot
$1,446,500 Zestimate®
$661/sqft
$-- HOA
What's special
Fireplaced family roomOversized deckFirst floor officeFully fenced in yard
- 55 days
- 64
- 3
Likely to sell faster than
Zillow last checked:
Listing updated:
Listed by:
Daryl Cohan 508-517-7574,
Compass 617-752-6845
Source: MLS PIN,MLS#: 73553474
Facts & features
Interior
Bedrooms & bathrooms
- Bedrooms: 3
- Bathrooms: 4
- Full bathrooms: 2
- 1/2 bathrooms: 2
Primary bedroom
- Features: Bathroom - Full, Walk-In Closet(s)
- Level: Second
- Area: 182
- Dimensions: 14 x 13
Bedroom 2
- Features: Closet
- Level: Second
- Area: 132
- Dimensions: 11 x 12
Bedroom 3
- Features: Closet
- Level: Second
- Area: 132
- Dimensions: 11 x 12
Primary bathroom
- Features: Yes
Bathroom 1
- Features: Dryer Hookup - Electric, Washer Hookup
- Level: First
Bathroom 2
- Features: Bathroom - With Shower Stall, Walk-In Closet(s)
- Level: Second
Bathroom 3
- Features: Double Vanity
- Level: Second
Dining room
- Features: Flooring - Wood
- Level: First
- Area: 132
- Dimensions: 11 x 12
Family room
- Features: Ceiling Fan(s)
- Level: First
- Area: 224
- Dimensions: 16 x 14
Kitchen
- Features: Flooring - Wood, Dining Area, Exterior Access, Open Floorplan, Lighting - Overhead
- Level: Main,First
- Area: 209
- Dimensions: 11 x 19
Living room
- Features: Flooring - Wood
- Level: First
- Area: 209
- Dimensions: 11 x 19
Office
- Features: Closet, Flooring - Wood
- Level: First
- Area: 110
- Dimensions: 11 x 10
Heating
- Baseboard, Natural Gas
Cooling
- Central Air
Appliances
- Included: Range, Dishwasher, Microwave, Refrigerator, Washer, Dryer
- Laundry: First Floor
Features
- Closet, Bathroom - Half, Home Office
- Flooring: Wood, Tile, Flooring - Wood
- Basement: Full,Sump Pump,Unfinished
- Number of fireplaces: 1
- Fireplace features: Family Room
Interior area
- Total structure area: 2,117
- Total interior livable area: 2,117 sqft
- Finished area above ground: 2,117
Property
Parking
- Total spaces: 2
- Parking features: Paved Drive, Off Street, Paved
- Uncovered spaces: 2
Features
- Patio & porch: Deck - Wood
- Exterior features: Deck - Wood, Fenced Yard
- Fencing: Fenced/Enclosed,Fenced
Lot
- Size: 6,970 Square Feet
- Features: Level
Details
- Foundation area: 0
- Parcel number: M:029.0 B:0071 L:0000.0,138481
- Zoning: SRB
Construction
Type & style
- Home type: SingleFamily
- Architectural style: Colonial,Garrison
- Property subtype: Single Family Residence
Materials
- Frame
- Foundation: Concrete Perimeter
- Roof: Shingle
Condition
- Year built: 1950
Utilities & green energy
- Electric: Circuit Breakers
- Sewer: Public Sewer
- Water: Public
Community & HOA
Community
- Features: Public Transportation, Shopping, Pool, Park, Walk/Jog Trails, Golf, Medical Facility, Laundromat, Highway Access, House of Worship, Private School, Public School
HOA
- Has HOA: No
Location
- Region: Needham
Financial & listing details
- Price per square foot: $661/sqft
- Tax assessed value: $1,153,700
- Annual tax amount: $12,229
- Date on market: 7/22/2026
Estimated market value
$1,446,500
$1.37M - $1.52M
$5,755/mo
Price history
| Date | Event | Price |
|---|---|---|
| 8/4/2026 | Pending sale | $1,399,000$661/sqft |
Source: MLS PIN #73553474 Report a problem | ||
| 7/27/2026 | Contingent | $1,399,000$661/sqft |
Source: MLS PIN #73553474 Report a problem | ||
| 7/22/2026 | Listed for sale | $1,399,000+77.3%$661/sqft |
Source: MLS PIN #73553474 Report a problem | ||
| 7/24/2014 | Sold | $789,000$373/sqft |
Source: Public Record Report a problem | ||
| 6/13/2014 | Pending sale | $789,000$373/sqft |
Source: Coldwell Banker Residential Brokerage - Wellesley #71671992 Report a problem | ||
| 6/3/2014 | Price change | $789,000-1.3%$373/sqft |
Source: Coldwell Banker Residential Brokerage - Wellesley #71671992 Report a problem | ||
| 5/17/2014 | Listed for sale | $799,000$377/sqft |
Source: Coldwell Banker Residential Brokerage - Wellesley #71671992 Report a problem | ||
| 5/13/2014 | Pending sale | $799,000$377/sqft |
Source: Coldwell Banker Residential Brokerage - Wellesley #71671992 Report a problem | ||
| 5/9/2014 | Listed for sale | $799,000$377/sqft |
Source: Coldwell Banker Residential Brokerage - Wellesley #71671992 Report a problem | ||
| 5/7/2014 | Pending sale | $799,000$377/sqft |
Source: Coldwell Banker Residential Brokerage - Wellesley #71671992 Report a problem | ||
| 5/1/2014 | Listed for sale | $799,000+8.1%$377/sqft |
Source: Coldwell Banker Residential Brokerage - Wellesley #71671992 Report a problem | ||
| 6/14/2007 | Sold | $739,000+13.9%$349/sqft |
Source: Public Record Report a problem | ||
| 5/14/2004 | Sold | $649,075+3.9%$307/sqft |
Source: Public Record Report a problem | ||
| 6/30/2003 | Sold | $625,000$295/sqft |
Source: Public Record Report a problem | ||
Public tax history
| Year | Property taxes | Tax assessment |
|---|---|---|
| 2025 | $12,229 +3.1% | $1,153,700 +21.8% |
| 2024 | $11,863 -0.5% | $947,500 +3.6% |
| 2023 | $11,922 +6.9% | $914,300 +9.6% |
| 2022 | $11,157 +2.6% | $834,500 |
| 2021 | $10,874 +2.9% | $834,500 -1.3% |
| 2020 | $10,565 +7.6% | $845,900 +6.8% |
| 2019 | $9,818 +4.3% | $792,400 |
| 2018 | $9,414 +5.3% | $792,400 +5.3% |
| 2017 | $8,944 +2.4% | $752,200 -0.6% |
| 2016 | $8,736 | $757,000 |
Find assessor info on the county website
Monthly payment
Est. payment
Payment breakdown
Explore the cost of this home by adjusting the details. Changes won't be saved.Climate risks
Neighborhood: 02492
Nearby schools
Schools provided by the listing agent
- Elementary: Mitchell
- Middle: Hghrck/Pollard
- High: Nhs
Source: MLS PIN. This data may not be complete. We recommend contacting the local school district to confirm school assignments for this home.
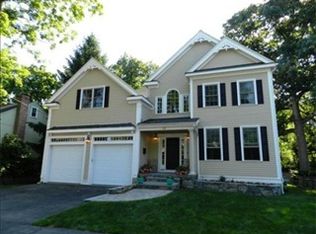
Similar homes
- $1,295,0003 bd3 ba2.6k sqft1028 Webster St, Needham, MA 02492For Sale
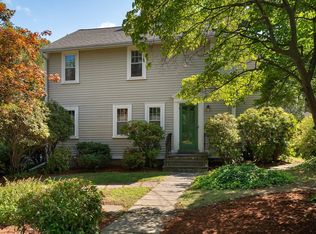 MLS ID #73569393, Jill Finkelstein & Associates, Compass. MLS PIN
 - $1,395,0004 bd3 ba1.8k sqft560 Worcester St, Wellesley, MA 02481For Sale
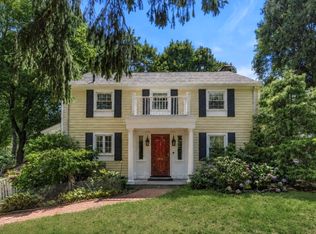 MLS ID #73566903, Debi Benoit, William Raveis R.E. & Home Services. MLS PIN
 - $1,198,8883 bd2 ba1.5k sqft178 Webster St, Needham, MA 02494For Sale
 MLS ID #73533277, Weinstein Keach Group, Coldwell Banker Realty - Easton. MLS PIN
 - $1,450,0003 bd3 ba2.4k sqft44 Windemere Rd, Wellesley, MA 02481For Sale
 MLS ID #73547678, Aranson Maguire Group, Compass. MLS PIN
