Situated on one(+) acre of lush greens and mature trees, overlooking the 14th green at Fox Bend Golf Course, this 3100 Sq Ft brick and cedar traditional two-story home is truly one-of-a-kind. This home features a breath-taking view of the golf course from an elevated spacious brick-paver patio and flanked by a 20ft by 10 ft water-feature pond with 5ft high waterfall. The first floor features a large family room with built-in features, a glorious sunroom that overlooks the exquisite backyard! An updated kitchen, dining room and so much more. Upstairs are 4 very generous sized bedrooms, (one used as an office). The primary suite was renovated in 2017 with a new bathroom. The walk-in closet also features built-in shelving units, maximizing space. The full basement area contains an additional 1200 +- sq ft of living space consisting of a recreational room, home-office, workout area, storage, and workshop. This home has many recent upgrades, and features Anderson thermo-pane casement windows throughout. The natural brick and cedar exterior siding has been fully restored and re-stained within the last two years. The house also features a new, (2023) 30-year, architectural grade, roof along with new gutters, downspouts, and leaf guards. Access a full area attic above the second floor that has up-graded R-50 insulation and new attic ridge ventilation as well as a power attic ventilation fan, new in 2023. Mechanical equipment includes: a two-stage, high efficiency heating and cooling system, new (2023) 50 gal. gas water heater, whole-house water filter and water softener. The property is located on a small, quiet cul-de-sac with eight other, widely spaced homes, and yet only minutes from downtown Oswego and the main arteries of Rt. 34 and Wolf Crossing Road, and within walking distance of Oswego High School.
Closed
$550,000
26 Hawthorne Dr, Oswego, IL 60543
4beds
3,104sqft
Single Family Residence
Built in 1986
1.03 Acres Lot
$601,900 Zestimate®
$177/sqft
$3,800 Estimated rent
Home value
$601,900
$572,000 - $638,000
$3,800/mo
Zestimate® history
Owner options
List your home for rent
$3,800/mo
Rent Zestimate®
Find your next renter with Zillow Rental Manager. Plus, with online applications, you can quickly screen prospective tenants – for free.
$3,800/mo
Rent Zestimate®
Refinance and save
$4,114/mo
Est. payment
Refinancing to a lower rate could help reduce your monthly payments and save thousands over the life of the loan.
$4,114/mo
Est. payment
Explore your selling options
Work with a Zillow partner agent
Leverage their expertise and Zillow's premium Showcase listings to get your home seen by more buyers.
Get startedList with your own agent
Get your home in front of millions of buyers by listing it on Zillow.
Learn how to do itSell it yourself
Take full control of how buyers see your home on Zillow by listing For Sale by Owner (FSBO).
List your homeWhat's special
Zillow last checked:
Listing updated:
Listed by:
Carrie Sebold 630-778-1855,
Baird & Warner
Bought with:
Tammy Rodrigues
GENERATION HOME PRO
Source: MRED as distributed by MLS GRID,MLS#: 12273142
Facts & features
Interior
Bedrooms & bathrooms
- Bedrooms: 4
- Bathrooms: 3
- Full bathrooms: 2
- 1/2 bathrooms: 1
Rooms
- Room types: Eating Area, Sun Room, Game Room, Exercise Room, Family Room
Primary bedroom
- Features: Flooring (Hardwood), Bathroom (Full)
- Level: Second
- Area: 255 Square Feet
- Dimensions: 17X15
Bedroom 2
- Features: Flooring (Hardwood)
- Level: Second
- Area: 204 Square Feet
- Dimensions: 17X12
Bedroom 3
- Features: Flooring (Carpet)
- Level: Second
- Area: 169 Square Feet
- Dimensions: 13X13
Bedroom 4
- Features: Flooring (Hardwood)
- Level: Second
- Area: 110 Square Feet
- Dimensions: 11X10
Dining room
- Features: Flooring (Hardwood)
- Level: Main
- Area: 143 Square Feet
- Dimensions: 13X11
Eating area
- Features: Flooring (Ceramic Tile)
- Level: Main
- Area: 110 Square Feet
- Dimensions: 11X10
Exercise room
- Level: Basement
- Area: 143 Square Feet
- Dimensions: 13X11
Family room
- Features: Flooring (Hardwood)
- Level: Main
- Area: 300 Square Feet
- Dimensions: 20X15
Other
- Level: Basement
- Area: 208 Square Feet
- Dimensions: 16X13
Game room
- Level: Basement
- Area: 156 Square Feet
- Dimensions: 13X12
Kitchen
- Features: Kitchen (Eating Area-Table Space, Granite Counters), Flooring (Ceramic Tile)
- Level: Main
- Area: 120 Square Feet
- Dimensions: 12X10
Laundry
- Level: Main
- Area: 48 Square Feet
- Dimensions: 8X6
Living room
- Features: Flooring (Hardwood)
- Level: Main
- Area: 208 Square Feet
- Dimensions: 16X13
Sun room
- Features: Flooring (Hardwood)
- Level: Main
- Area: 120 Square Feet
- Dimensions: 12X10
Heating
- Natural Gas
Cooling
- Central Air
Appliances
- Included: Range, Microwave, Dishwasher, Refrigerator, Washer, Dryer, Disposal, Water Purifier Owned, Water Softener Owned, Humidifier, Gas Water Heater
Features
- Basement: Finished,Partially Finished,Full
- Attic: Pull Down Stair
- Number of fireplaces: 1
- Fireplace features: Wood Burning, Family Room
Interior area
- Total structure area: 4,656
- Total interior livable area: 3,104 sqft
- Finished area below ground: 1,200
Property
Parking
- Total spaces: 4
- Parking features: Asphalt, Garage Door Opener, On Site, Garage Owned, Attached, Side Apron, Owned, Garage
- Attached garage spaces: 2
- Has uncovered spaces: Yes
Accessibility
- Accessibility features: No Disability Access
Features
- Stories: 2
- Patio & porch: Patio
- Exterior features: Fire Pit
Lot
- Size: 1.03 Acres
- Dimensions: 38.04 X 22.26 X 194.92 X 41.82 X 100 X 172.85 X 101.25 X 270.16
- Features: Cul-De-Sac, On Golf Course
Details
- Additional structures: Shed(s)
- Parcel number: 0316151004
- Special conditions: None
- Other equipment: Water-Softener Owned, Ceiling Fan(s), Radon Mitigation System
Construction
Type & style
- Home type: SingleFamily
- Property subtype: Single Family Residence
Materials
- Brick, Cedar
- Foundation: Concrete Perimeter
- Roof: Asphalt
Condition
- New construction: No
- Year built: 1986
Utilities & green energy
- Electric: 200+ Amp Service
- Sewer: Septic Tank
- Water: Well
Community & HOA
Community
- Security: Carbon Monoxide Detector(s)
HOA
- Services included: None
Location
- Region: Oswego
Financial & listing details
- Price per square foot: $177/sqft
- Tax assessed value: $414,246
- Annual tax amount: $10,234
- Date on market: 4/10/2025
- Listing terms: Conventional
- Ownership: Fee Simple
Price history
| Date | Event | Price |
|---|---|---|
| 4/10/2025 | Sold | $550,000+0.2%$177/sqft |
Source:  MRED as distributed by MLS GRID #12273142 Report a problem MRED as distributed by MLS GRID #12273142 Report a problem | ||
| 8/22/2024 | Listing removed | -- |
Source: MRED as distributed by MLS GRID #12064343 Report a problem | ||
| 7/10/2024 | Price change | $549,000-2.8%$177/sqft |
Source: MRED as distributed by MLS GRID #12064343 Report a problem | ||
| 6/19/2024 | Listed for sale | $565,000$182/sqft |
Source: MRED as distributed by MLS GRID #12064343 Report a problem | ||
Public tax history
| Year | Property taxes | Tax assessment |
|---|---|---|
| 2024 | $10,227 -0.1% | $138,082 +8% |
| 2023 | $10,234 +5.5% | $127,853 +8% |
| 2022 | $9,697 -1.4% | $118,382 +2% |
| 2021 | $9,830 +1.2% | $116,061 +2% |
| 2020 | $9,712 +0.4% | $113,786 +3.2% |
| 2019 | $9,670 | $110,218 +2.3% |
| 2018 | $9,670 +1.9% | $107,740 +4% |
| 2017 | $9,492 +4.7% | $103,596 +5.5% |
| 2016 | $9,069 -0.3% | $98,195 +4% |
| 2015 | $9,100 | $94,419 +4% |
| 2014 | $9,100 | $90,787 -4% |
| 2013 | -- | $94,569 -3% |
| 2012 | -- | $97,534 -7% |
| 2011 | -- | $104,875 -16.1% |
| 2010 | -- | $125,012 -4.1% |
| 2009 | -- | $130,308 +7.3% |
| 2008 | -- | $121,484 +3% |
| 2007 | -- | $117,945 |
| 2006 | $8,240 | $117,945 +6.7% |
| 2005 | -- | $110,539 +6.5% |
| 2004 | $7,392 +7.5% | $103,792 +4% |
| 2003 | $6,875 | $99,802 +8.5% |
| 2002 | $6,875 +5.5% | $91,983 +2.9% |
| 2001 | $6,516 +2.8% | $89,390 +5.5% |
| 2000 | $6,336 | $84,730 |
Find assessor info on the county website
Neighborhood: 60543
Nearby homes
- $597,8005 bd5 ba3.7k sqft22 Hawthorne Dr, Oswego, IL 60543Off Market

- $589,300-- bd-- ba3.8k sqft28 Hawthorne Dr, Oswego, IL 60543Off Market
- $542,3005 bd3 ba3.1k sqft3962 Route 34, Oswego, IL 60543Off Market
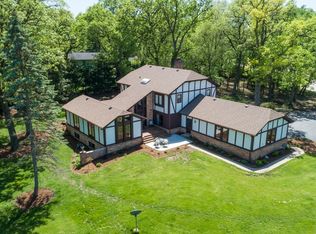
- $4,2505 bd3 ba3.1k sqft3962 Us Highway 34 Hwy, Oswego, IL 60543For Rent

- $429,700-- bd-- ba1.6k sqft11 Hawthorne Dr, Oswego, IL 60543Off Market
- $1,298,4006 bd9 ba5.6k sqft3737 Wolf Rd, Oswego, IL 60543Off Market
- $501,1004 bd3 ba2.3k sqft37 Hawthorne Dr, Oswego, IL 60543Off Market
- $475,0004 bd4 ba2.3k sqft44 Hawthorne Dr, Oswego, IL 60543Sold
Nearby schools
GreatSchools rating
- 6/10Old Post Elementary SchoolGrades: K-5Distance: 1.1 mi
- 5/10Thompson Jr High SchoolGrades: 6-8Distance: 0.5 mi
- 8/10Oswego High SchoolGrades: 9-12Distance: 0.5 mi
Schools provided by the listing agent
- Elementary: Old Post Elementary School
- Middle: Thompson Junior High School
- High: Oswego High School
- District: 308
Source: MRED as distributed by MLS GRID. This data may not be complete. We recommend contacting the local school district to confirm school assignments for this home.
Get a cash offer in 3 minutes
Find out how much your home could sell for in as little as 3 minutes with a no-obligation cash offer.
Estimated market value
$601,900
Get a cash offer in 3 minutes
Find out how much your home could sell for in as little as 3 minutes with a no-obligation cash offer.
Estimated market value
$601,900
- Illinois
- Kendall County
- Oswego
- 60543
- 26 Hawthorne Dr
