Timeless charm meets modern living in this beautifully updated 5 bed, 3.5 bath Colonial in Longmeadow’s desirable Circle Park neighborhood! Set among picturesque tree-lined streets. An exceptional home showcasing HW floors, crown molding, beamed ceiling, rich built-ins & abundant natural light throughout. A stunning renovated kitchen w/ large quartz island, updated cabinetry, recessed lighting, high-end appliances & back entry w/ custom built-ins & bench, perfect for those everyday drop zone needs! Dining room boasting built-in china cabinet & dedicated bar space. Bright sunroom w/ access to a back patio for seamless indoor-outdoor living. LR w spectacular stone fireplace & wall of custom shelving leads to the 2nd floor w/ 3 BR's, 2 full baths including a Jack-and-Jill bath, while the 3rd floor provides 2 more BR's. The finished lower level offers add'l living space perfect for a family room/workout/playroom... & has 1/2 bath, laundry & ample storage! Come see this GEM & all it offers!
Pending
$619,900
26 Hazelwood Ave, Longmeadow, MA 01106
5beds
3,289sqft
Single Family Residence
Built in 1919
9,952 Square Feet Lot
$610,300 Zestimate®
$188/sqft
$-- HOA
What's special
Modern livingTimeless charmBeamed ceilingPicturesque tree-lined streetsRecessed lightingStunning renovated kitchenLarge quartz island
- 29 days |
- 1,110 |
- 50 |
Zillow last checked:
Listing updated:
Listed by:
Rebecca Kingston Team 413-519-6787,
Berkshire Hathaway HomeServices Realty Professionals 413-567-3361
Source: MLS PIN,MLS#: 73539394
Facts & features
Interior
Bedrooms & bathrooms
- Bedrooms: 5
- Bathrooms: 4
- Full bathrooms: 3
- 1/2 bathrooms: 1
- Main level bathrooms: 1
Primary bedroom
- Features: Closet, Flooring - Hardwood
- Level: Second
Bedroom 2
- Features: Bathroom - Full, Closet, Flooring - Hardwood
- Level: Second
Bedroom 3
- Features: Bathroom - Full, Closet, Flooring - Hardwood
- Level: Second
Bedroom 4
- Features: Flooring - Wall to Wall Carpet
- Level: Third
Bedroom 5
- Features: Flooring - Wall to Wall Carpet
- Level: Third
Bathroom 1
- Features: Bathroom - Full, Bathroom - With Shower Stall, Flooring - Stone/Ceramic Tile
- Level: Main,First
Bathroom 2
- Features: Bathroom - Full, Bathroom - With Tub & Shower, Flooring - Stone/Ceramic Tile
- Level: Second
Bathroom 3
- Features: Bathroom - Full, Bathroom - With Tub & Shower, Flooring - Stone/Ceramic Tile, Countertops - Stone/Granite/Solid
- Level: Second
Dining room
- Features: Beamed Ceilings, Closet/Cabinets - Custom Built, Flooring - Hardwood, Wainscoting, Crown Molding
- Level: Main,First
Family room
- Features: Bathroom - Half, Flooring - Laminate
- Level: Basement
Kitchen
- Features: Bathroom - Full, Flooring - Hardwood, Countertops - Stone/Granite/Solid, Kitchen Island, Cabinets - Upgraded, Exterior Access, Open Floorplan, Recessed Lighting, Remodeled, Stainless Steel Appliances, Storage, Crown Molding, Breezeway
- Level: Main,First
Living room
- Features: Closet/Cabinets - Custom Built, Flooring - Hardwood, French Doors, Exterior Access, Remodeled
- Level: Main,First
Heating
- Steam, Natural Gas
Cooling
- Window Unit(s)
Appliances
- Included: Gas Water Heater, Water Heater, Range, Dishwasher, Disposal, Microwave, Refrigerator, Washer, Dryer, ENERGY STAR Qualified Refrigerator
- Laundry: In Basement, Electric Dryer Hookup, Washer Hookup
Features
- Bathroom - Half, Bathroom, Sun Room
- Flooring: Tile, Vinyl, Carpet, Hardwood, Wood Laminate, Laminate, Flooring - Wall to Wall Carpet
- Doors: French Doors
- Windows: Storm Window(s)
- Basement: Full,Partially Finished,Interior Entry
- Number of fireplaces: 1
- Fireplace features: Living Room
Interior area
- Total structure area: 3,289
- Total interior livable area: 3,289 sqft
- Finished area above ground: 2,789
- Finished area below ground: 500
Property
Parking
- Total spaces: 7
- Parking features: Detached, Paved Drive, Off Street, Paved
- Garage spaces: 2
- Uncovered spaces: 5
Features
- Patio & porch: Patio
- Exterior features: Patio, Rain Gutters, Sprinkler System
Lot
- Size: 9,952 Square Feet
- Features: Cleared, Level
Details
- Parcel number: M:0378 B:0006 L:0002,2544808
- Zoning: RA1
Construction
Type & style
- Home type: SingleFamily
- Architectural style: Colonial
- Property subtype: Single Family Residence
Materials
- Frame
- Foundation: Brick/Mortar
- Roof: Shingle
Condition
- Year built: 1919
Utilities & green energy
- Electric: Circuit Breakers, 100 Amp Service
- Sewer: Public Sewer
- Water: Public
- Utilities for property: for Gas Range, for Electric Dryer, Washer Hookup
Community & HOA
Community
- Features: Public Transportation, Shopping, Pool, Tennis Court(s), Park, Walk/Jog Trails, Stable(s), Golf, Medical Facility, Bike Path, Conservation Area, Highway Access, House of Worship, Private School, Public School, University
- Subdivision: Circle Park
HOA
- Has HOA: No
Location
- Region: Longmeadow
Financial & listing details
- Price per square foot: $188/sqft
- Tax assessed value: $427,900
- Annual tax amount: $8,267
- Date on market: 6/24/2026
- Road surface type: Paved
Estimated market value
$610,300
$580,000 - $641,000
$4,970/mo
Price history
| Date | Event | Price |
|---|---|---|
| 7/11/2026 | Pending sale | $619,900$188/sqft |
Source: MLS PIN #73539394 Report a problem | ||
| 6/27/2026 | Contingent | $619,900$188/sqft |
Source: MLS PIN #73539394 Report a problem | ||
| 6/22/2026 | Listed for sale | $619,900+92.2%$188/sqft |
Source: MLS PIN #73539394 Report a problem | ||
| 6/2/2009 | Sold | $322,500-24.6%$98/sqft |
Source: Public Record Report a problem | ||
| 7/7/2006 | Sold | $427,500+140.2%$130/sqft |
Source: Public Record Report a problem | ||
| 8/28/1998 | Sold | $178,000+17.9%$54/sqft |
Source: Public Record Report a problem | ||
| 5/10/1996 | Sold | $151,000$46/sqft |
Source: Public Record Report a problem | ||
Public tax history
| Year | Property taxes | Tax assessment |
|---|---|---|
| 2025 | $8,053 +2.1% | $381,300 |
| 2024 | $7,885 +2.2% | $381,300 +13.3% |
| 2023 | $7,713 +2% | $336,500 +9.7% |
| 2022 | $7,560 +4% | $306,800 +4.5% |
| 2021 | $7,266 -0.7% | $293,700 +1% |
| 2020 | $7,314 -4.1% | $290,800 -8.2% |
| 2019 | $7,629 +4.5% | $316,700 +5.6% |
| 2018 | $7,300 +3.2% | $299,900 |
| 2017 | $7,072 +6.1% | $299,900 +9.5% |
| 2016 | $6,666 +3.5% | $274,000 +0.5% |
| 2015 | $6,439 +31.6% | $272,600 -1.6% |
| 2014 | $4,894 -22.4% | $277,000 -5.4% |
| 2013 | $6,309 +6.9% | $292,900 -2.3% |
| 2012 | $5,900 +3.5% | $299,800 -1.4% |
| 2011 | $5,702 +2.6% | $304,100 |
| 2010 | $5,559 +1.8% | $304,100 -4.7% |
| 2009 | $5,460 +9.5% | $319,100 +8.5% |
| 2008 | $4,988 +9.2% | $294,100 |
| 2007 | $4,567 +1.8% | $294,100 |
| 2006 | $4,488 +9.9% | $294,100 +23.3% |
| 2005 | $4,083 +2.5% | $238,500 +13.1% |
| 2004 | $3,984 +3.7% | $210,900 -1% |
| 2003 | $3,842 +8.2% | $213,100 +20.9% |
| 2002 | $3,550 | $176,200 |
Find assessor info on the county website
Monthly payment
Est. payment
Payment breakdown
Explore the cost of this home by adjusting the details. Changes won't be saved.Climate risks
Neighborhood: 01106
Nearby schools
GreatSchools rating
- 8/10CenterGrades: K-5Distance: 1.4 mi
- 7/10Williams Middle SchoolGrades: 6-8Distance: 1.2 mi
- 8/10Longmeadow High SchoolGrades: 9-12Distance: 1.2 mi
Schools provided by the listing agent
- Elementary: Center School
- Middle: Williams Middle School
- High: Lhs
Source: MLS PIN. This data may not be complete. We recommend contacting the local school district to confirm school assignments for this home.
- $476,2004 bd2 ba2k sqft20 Hazelwood Ave, Longmeadow, MA 01106Off Market
- $520,8003 bd2 ba2.3k sqft38 Hazelwood Ave, Longmeadow, MA 01106Off Market

- $382,3004 bd1 ba1.5k sqft27 Roseland Ter, Longmeadow, MA 01106Off Market
- $616,2005 bd3 ba2.3k sqft15 Roseland Ter, Longmeadow, MA 01106Off Market
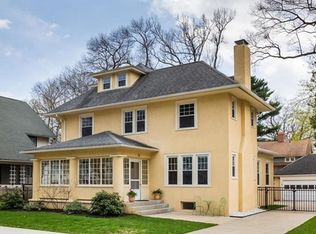
- $520,0005 bd2 ba2.2k sqft21 Roseland Ter, Longmeadow, MA 01106Sold
- $506,5004 bd2 ba2.2k sqft6 S Park Pl, Longmeadow, MA 01106Sold
- $531,2006 bd3 ba2.6k sqft35 Roseland Ter, Longmeadow, MA 01106Off Market
- $547,6004 bd2 ba2.3k sqft71 S Park Ave, Longmeadow, MA 01106Off Market
A local agent can set up tours, give advice and negotiate with sellers.
A local lender can help you make sure your offer is ready when you are.
Similar homes
- $659,9004 bd3 ba2.8k sqft77 Pleasantview Ave, Longmeadow, MA 01106For Sale
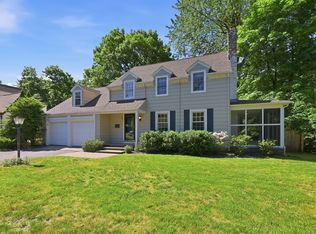 MLS ID #73531308, Kristin Fitzpatrick, William Raveis R.E. & Home Services. MLS PIN
 - $799,0003 bd3 ba3.5k sqft208 Tanglewood Dr, Longmeadow, MA 01106For Sale
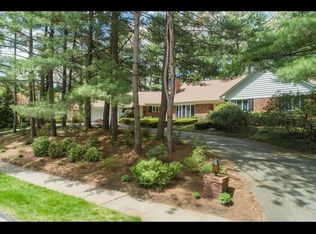 MLS ID #73553104, Andrea Lyons, Keller Williams Realty. MLS PIN
 - $449,9005 bd3 ba2.1k sqft19 Harwich Rd, Longmeadow, MA 01106For Sale
 MLS ID #73534879, Kristin Fitzpatrick, William Raveis R.E. & Home Services. MLS PIN
 - $849,9995 bd4 ba2.6k sqft70 Dover Rd, Longmeadow, MA 01106For Sale
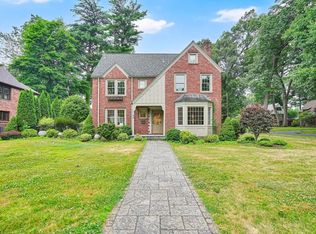 MLS ID #73536120, Russell J. Sabadosa, Premier Choice Realty. MLS PIN
 - $899,9005 bd4 ba3.6k sqft164 Farmington Rd, Longmeadow, MA 01106For SaleMLS ID #73540664, Kristin Fitzpatrick, William Raveis R.E. & Home Services. MLS PIN
- $629,0003 bd4 ba1.9k sqft52 Wellesley Dr, Longmeadow, MA 01106For SaleMLS ID #73538520, The Suzanne White Team, William Raveis R.E. & Home Services. MLS PIN
- $899,9004 bd4 ba3.4k sqft29 Englewood Rd, Longmeadow, MA 01106For SaleMLS ID #73538768, Margie Berg, William Raveis R.E. & Home Services. MLS PIN
- $599,9003 bd2 ba2.1k sqft88 Meadowlark Dr, Longmeadow, MA 01106For SaleMLS ID #73545234, Emily Doiron, Naples Realty Group. MLS PIN
- $874,9005 bd4 ba3.7k sqft38 Oxford Rd, Longmeadow, MA 01106For SaleMLS ID #73518528, Kristin Fitzpatrick, William Raveis R.E. & Home Services. MLS PIN
- $749,9004 bd4 ba3.6k sqft990 Frank Smith Rd, Longmeadow, MA 01106For SaleMLS ID #73542425, Roger Trombly, Coldwell Banker Realty - Western MA. MLS PIN
- $524,9004 bd2 ba2.7k sqft1435 Longmeadow St, Longmeadow, MA 01106For SaleMLS ID #73480647, Kristin Fitzpatrick, William Raveis R.E. & Home Services. MLS PIN
- $424,9003 bd3 ba1.7k sqft70 Warren Ter, Longmeadow, MA 01106For SaleMLS ID #73544652, Kristin Fitzpatrick, William Raveis R.E. & Home Services. MLS PIN
- $624,9004 bd3 ba2.2k sqft431 Prospect St, East Longmeadow, MA 01028For SaleMLS ID #73539030, Jana Bertera, Park Square Realty. MLS PIN
- $649,0005 bd3 ba2.9k sqft27 Eastwood Dr, Wilbraham, MA 01095For SaleMLS ID #73539668, Carl Sittard, Cuoco & Co. Real Estate. MLS PIN
- $589,5004 bd3 ba2.1k sqft156 Hampden Rd, East Longmeadow, MA 01028For SaleMLS ID #73544832, Wheway Group, Coldwell Banker Realty - Western MA. MLS PIN
- $675,0004 bd2 ba2.2k sqft30 Cove Island Rd, South Hadley, MA 01075For SaleMLS ID #73553031, The Merrill Group, Naples Realty Group. MLS PIN
- $590,0005 bd3 ba2.1k sqft1466-1468 Page Blvd, Springfield, MA 01104For SaleMLS ID #73537269, Nicolas Valentine, Robert Louis Realty LLC. MLS PIN
- $485,0006 bd3 ba2.8k sqft30 Firglade Ave, Springfield, MA 01108For SaleMLS ID #73487833, Irving Lora, MIG. MLS PIN
- $429,0005 bd3 ba2.2k sqft38 Oxford St, Springfield, MA 01108For SaleMLS ID #73537726, Patrick Sears, Lamacchia Realty, Inc.. MLS PIN
- $725,0005 bd3 ba2.9k sqft20 Shirley St, Wilbraham, MA 01095For SaleMLS ID #73548311, Solymar Diaz, Executive Real Estate, Inc.. MLS PIN
