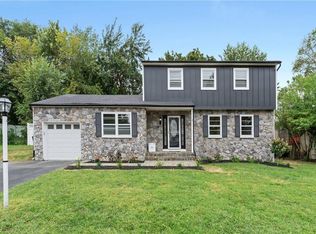
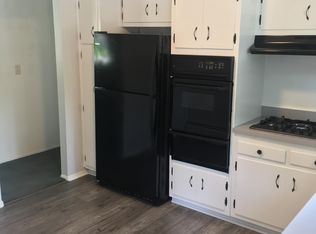
Sun-filled 4-bedroom raised ranch nestled at the foothills of Mt. Beacon! This inviting home offers the perfect blend of comfort and convenience. The main level features three spacious bedrooms, a beautifully renovated full bath, and hardwood floors throughout. The updated kitchen showcases granite countertops, a large center island, modern appliances, and an adjacent dining area with access to a fully screened deck - perfect for relaxing or entertaining while enjoying the peaceful surroundings. The finished lower level provides exceptional additional living space, featuring a spacious family room, a full bath, a fourth bedroom, and a dedicated home office. With walkout access to a private patio and backyard, it's ideal for guests, extended family, or today's work-from-home lifestyle. Enjoy the level backyard with a large pool and expansive surrounding deck, creating the perfect setting for summer fun, outdoor entertaining, or simply unwinding at home. Additional highlights include a one-car garage and the convenience of municipal water and sewer. Ideally located just minutes from vibrant downtown Beacon, the Metro-North train station, shops, restaurants, and the area's renowned hiking trails, this home offers the perfect balance of peaceful living and easy access to everything Beacon has to offer.
Pending
$549,999
26 Heaney Dr, Beacon, NY 12508
4beds
2,136sqft
Single Family Residence
Built in 1971
-- sqft lot
$563,300 Zestimate®
$257/sqft
$-- HOA
What's special
Modern appliancesLevel backyardFinished lower levelDedicated home officeFully screened deckSpacious bedroomsFourth bedroom
- 71 days
- 107
- 1
Zillow last checked:
Listed by:
Hudson Valley Properties 845-896-9000,
Kimberlee Markarian 845-244-2188
Source: BHHS broker feed,MLS#: 1022924
Facts & features
Interior
Bedrooms & bathrooms
- Bedrooms: 4
- Bathrooms: 2
- Full bathrooms: 2
Heating
- Natural Gas
Appliances
- Included: Dishwasher, Dryer, Microwave, Washer
Features
- Cable Ready
- Has basement: No
Interior area
- Total structure area: 2,136
- Total interior livable area: 2,136 sqft
Property
Parking
- Parking features: GarageAttached
- Has attached garage: Yes
Features
- Patio & porch: Patio
Details
- Parcel number: 1302006054130894260000
Construction
Type & style
- Home type: SingleFamily
- Property subtype: Single Family Residence
Condition
- Year built: 1971
Community & HOA
Location
- Region: Beacon
Financial & listing details
- Price per square foot: $257/sqft
- Tax assessed value: $462,300
- Date on market: 7/25/2026
- Lease term: Contact For Details
Estimated market value
$563,300
$535,000 - $591,000
$4,616/mo
Price history
| Date | Event | Price |
|---|---|---|
| 10/5/2026 | Sold | $622,500+13.2%$291/sqft |
Source:  OneKey® MLS as distributed by MLS GRID #1022924 Report a problem OneKey® MLS as distributed by MLS GRID #1022924 Report a problem | ||
| 8/20/2026 | Pending sale | $549,999$257/sqft |
Source: BHHS broker feed #1022924 Report a problem | ||
| 8/20/2026 | Contingent | $549,999$257/sqft |
Source:  Berkshire Hathaway HomeServices New England Properties #1022924 Report a problem Berkshire Hathaway HomeServices New England Properties #1022924 Report a problem | ||
| 7/25/2026 | Listed for sale | $549,999+307.7%$257/sqft |
Source: OneKey® MLS as distributed by MLS GRID #1022924 Report a problem | ||
| 6/24/1994 | Sold | $134,900$63/sqft |
Source: Public Record Report a problem | ||
Public tax history
| Year | Property taxes | Tax assessment |
|---|---|---|
| 2025 | -- | $462,300 +6.5% |
| 2024 | -- | $434,100 +6.1% |
| 2023 | -- | $409,300 +10% |
| 2022 | -- | $372,100 +16% |
| 2021 | -- | $320,800 +10% |
| 2020 | -- | $291,600 |
| 2019 | -- | $291,600 +10% |
| 2018 | -- | $265,100 +2% |
| 2017 | $6,804 | $259,900 +3% |
| 2016 | -- | $252,300 +2% |
| 2015 | -- | $247,400 |
| 2014 | -- | $247,400 -2% |
| 2012 | -- | $252,400 -4% |
| 2011 | -- | $262,900 -3% |
| 2010 | -- | $271,000 -8% |
| 2009 | -- | $294,500 -6.9% |
| 2008 | -- | $316,200 -3% |
| 2007 | -- | $326,000 +310.1% |
| 2006 | -- | $79,500 |
| 2005 | -- | $79,500 |
| 2004 | -- | $79,500 |
| 2003 | -- | $79,500 +3.2% |
| 2002 | -- | $77,000 -4.9% |
| 2001 | -- | $81,000 |
| 2000 | -- | $81,000 |
Find assessor info on the county website
Monthly payment
Climate risks
Neighborhood: 12508
Similar homes
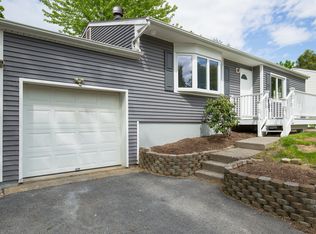
- $559,8884 bd3 ba2k sqft15 Guernsey Drive, New Windsor, NY 12553For Sale
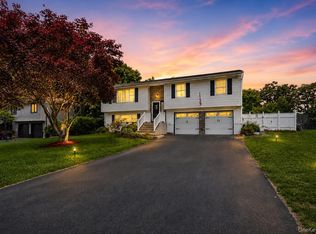
 MLS ID #1053022, Brent R. VanAken, Listing by: Keller Williams Village Sq Rlt. OneKey® MLS as distributed by MLS GRID
 - $525,0004 bd3 ba2k sqft210 Dairy Lane, New Windsor, NY 12553For Sale
 MLS ID #1040427, Julissa Amaro, Listing by: Keller Williams Hudson Valley. OneKey® MLS as distributed by MLS GRID
 - $690,0003 bd3 ba2k sqft8 E Willow Street, Beacon, NY 12508For Sale
 MLS ID #1050703, Thalassa Glasson, Listing by: Compass Greater NY, LLC. OneKey® MLS as distributed by MLS GRID
 - $515,0004 bd2 ba2.2k sqft101 Brewer Road, Newburgh, NY 12550For Sale
 MLS ID #1007942, Virginia Corbett, Listing by: eXp Realty. OneKey® MLS as distributed by MLS GRID
 - $550,0003 bd3 ba1.9k sqft2 Lilac Hill Road, New Windsor, NY 12553For SaleMLS ID #1044757, Rosalie W Cook, Listing by: Weichert Realtors. OneKey® MLS as distributed by MLS GRID
- $575,0004 bd2 ba2.1k sqft15 Oscawana Heights Road, Putnam Valley, NY 10579For SaleMLS ID #1044209, Jane Ferraro Kane, Listing by: HomeSmart Homes & Estates. OneKey® MLS as distributed by MLS GRID
- $539,9004 bd2 ba2.3k sqft5 Rowell Lane, Wappingers Falls, NY 12590For SaleMLS ID #1007359, Erika N. King, Listing by: YourHomeSold Guaranteed Realty. OneKey® MLS as distributed by MLS GRID
- $549,9004 bd2 ba1.8k sqft6 Liberty Court, Washingtonville, NY 10992For SaleMLS ID #1050025, Celina I Rofer, Listing by: Howard Hanna Rand Realty. OneKey® MLS as distributed by MLS GRID
- $527,9304 bd3 ba1.9k sqft24 Bell Air Lane, Wappingers Falls, NY 12590For SaleMLS ID #1036875, Christina Acuti, Listing by: RE/MAX Town & Country. OneKey® MLS as distributed by MLS GRID
- $549,9994 bd3 ba2k sqft7 Colleen Lane, Wallkill, NY 12589For SaleMLS ID #1017618, Kelly Connors, Listing by: HomeSmart Homes & Estates. OneKey® MLS as distributed by MLS GRID
- $565,0003 bd2 ba1.8k sqft26 Maple Drive, Mahopac, NY 10541For SaleMLS ID #1013693, Anthony Ruperto, Listing by: Ally Realty. OneKey® MLS as distributed by MLS GRID
- $569,9003 bd2 ba2k sqft596 Angola Road, Cornwall, NY 12518For SaleMLS ID #1043550, Jennifer Gold, Listing by: RE/MAX Benchmark Realty Group. OneKey® MLS as distributed by MLS GRID
- $630,0005 bd3 ba2.2k sqft207 Butter Hill Drive, New Windsor, NY 12553For SaleMLS ID #1039033, Michael P Mulligan, Listing by: HomeSmart Homes & Estates. OneKey® MLS as distributed by MLS GRID
- $534,9003 bd2 ba1.7k sqft6 Elena Road, Campbell Hall, NY 10916For SaleMLS ID #1033608, Martin T Remo, Listing by: RE/MAX Prime Properties. OneKey® MLS as distributed by MLS GRID
- $537,9993 bd3 ba1.7k sqft105 Shaker Court N, New Windsor, NY 12553For SaleMLS ID #934043, Rebecca Bonhomme, Listing by: Howard Hanna Rand Realty. OneKey® MLS as distributed by MLS GRID
- $579,5003 bd3 ba2.2k sqft504 Ridge Road, Campbell Hall, NY 10916For SaleMLS ID #1036161, Rana Ali, Listing by: eXp Realty. OneKey® MLS as distributed by MLS GRID
- $574,9004 bd3 ba2k sqft1 Tanglewood Lane, Poughkeepsie, NY 12603For SaleMLS ID #1050805, Angela Ingham, Listing by: BHHS Hudson Valley Properties. OneKey® MLS as distributed by MLS GRID
- $539,9003 bd2 ba1.6k sqft181 Stony Ford Road, Middletown, NY 10941For SaleMLS ID #1016194, Rana Ali, Listing by: eXp Realty. OneKey® MLS as distributed by MLS GRID
- $499,0004 bd2 ba1.5k sqft11 St Andrews Road, Walden, NY 12586For SaleMLS ID #1041443, Virginia Corbett, Listing by: eXp Realty. OneKey® MLS as distributed by MLS GRID
- $648,0003 bd3 ba2.1k sqft5 Anna Place, Marlboro, NY 12542For SaleMLS ID #1036109, Lyra Blumenthal, Listing by: RE/MAX Benchmark Realty Group. OneKey® MLS as distributed by MLS GRID
