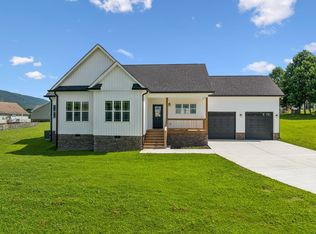
Welcome Home- Discover the perfect blend of modern elegance and serene living in this brand-new construction home just outside the city limits! This open-concept beauty boasts 9 ft ceilings, gorgeous granite countertops, and a Whirlpool stainless steel appliance package, making it ideal for both entertaining and everyday living. This home can easily be utilized as a THREE BEDROOM layout, offering plenty of space to fit your needs. The spacious master suite features a beautiful walk-in shower and a luxurious soaker tub, perfect for unwinding after a long day. Enjoy breathtaking mountain views right from your doorstep while still being conveniently close to city amenities. Don't miss out!
Sold for $319,000
$319,000
26 Hearthstone Dr, Dunlap, TN 37327
3beds
1,420sqft
Single Family Residence
Built in 2024
0.35 Acres Lot
$323,000 Zestimate®
$225/sqft
$1,840 Estimated rent
Home value
$323,000
Estimated sales range
Not available
$1,840/mo
Zestimate® history
Owner options
List your home for rent
$1,840/mo
Rent Zestimate®
Find your next renter with Zillow Rental Manager. Plus, with online applications, you can quickly screen prospective tenants – for free.
$1,840/mo
Rent Zestimate®
Refinance and save
$1,865/mo
Est. payment
Refinancing to a lower rate could help reduce your monthly payments and save thousands over the life of the loan.
$1,865/mo
Est. payment
Explore your selling options
Work with a Zillow partner agent
Leverage their expertise and Zillow's premium Showcase listings to get your home seen by more buyers.
Get startedList with your own agent
Get your home in front of millions of buyers by listing it on Zillow.
Learn how to do itSell it yourself
Take full control of how buyers see your home on Zillow by listing For Sale by Owner (FSBO).
List your homeWhat's special
Zillow last checked:
Listing updated:
Listed by:
Jaylynn Worley 256-609-2638,
BHHS Southern Routes Realty
Bought with:
Emily Berryman, 167445
Zach Taylor
Source: ValleyMLS,MLS#: 21895014
Facts & features
Interior
Bedrooms & bathrooms
- Bedrooms: 3
- Bathrooms: 2
- Full bathrooms: 2
Rooms
- Room types: Master Bedroom, Living Room, Bedroom 2, Bedroom 3, Kitchen
Primary bedroom
- Features: Walk-In Closet(s)
- Level: First
- Area: 165
- Dimensions: 15 x 11
Bedroom 2
- Level: First
- Area: 120
- Dimensions: 12 x 10
Bedroom 3
- Level: First
- Area: 100
- Dimensions: 10 x 10
Kitchen
- Features: Kitchen Island
- Level: First
- Area: 110
- Dimensions: 11 x 10
Living room
- Features: LVP
- Level: First
- Area: 225
- Dimensions: 15 x 15
Heating
- Central 1
Cooling
- Central 1
Appliances
- Included: Range, Dishwasher, Microwave, Refrigerator
Features
- Basement: Crawl Space
- Has fireplace: No
- Fireplace features: None
Interior area
- Total interior livable area: 1,420 sqft
Property
Parking
- Parking features: Garage Faces Front, Corner Lot
Features
- Levels: One
- Stories: 1
- Patio & porch: Front Porch, Covered Porch
Lot
- Size: 0.35 Acres
Details
- Parcel number: 063BA04300000
Construction
Type & style
- Home type: SingleFamily
- Architectural style: Ranch
- Property subtype: Single Family Residence
Condition
- New construction: No
- Year built: 2024
Utilities & green energy
- Sewer: Septic Tank
Community & HOA
Community
- Subdivision: Stone Creek
HOA
- Has HOA: No
Location
- Region: Dunlap
Financial & listing details
- Price per square foot: $225/sqft
- Tax assessed value: $241,000
- Annual tax amount: $1,107
- Date on market: 7/24/2025
Price history
| Date | Event | Price |
|---|---|---|
| 8/29/2025 | Sold | $319,000$225/sqft |
Source:  ValleyMLS #21895014 Report a problem ValleyMLS #21895014 Report a problem | ||
| 8/1/2025 | Pending sale | $319,000$225/sqft |
Source: ValleyMLS #21895014 Report a problem | ||
| 7/24/2025 | Listed for sale | $319,000+1503%$225/sqft |
Source: ValleyMLS #21895014 Report a problem | ||
| 1/29/2024 | Sold | $19,900$14/sqft |
Source: Public Record Report a problem | ||
Public tax history
| Year | Property taxes | Tax assessment |
|---|---|---|
| 2025 | $1,107 +1277.2% | $60,250 +1277.1% |
| 2024 | $80 | $4,375 |
| 2023 | $80 -18.8% | $4,375 +8% |
| 2022 | $99 | $4,050 |
| 2021 | $99 | $4,050 |
| 2020 | $99 | $4,050 |
| 2019 | $99 | $4,050 |
| 2018 | $99 -0.1% | $4,050 |
| 2017 | $99 -4.8% | $4,050 |
| 2016 | $104 0% | $4,050 |
| 2015 | $104 | $4,050 |
| 2014 | $104 | $4,050 |
| 2013 | -- | $4,050 |
| 2011 | $87 +4.8% | $4,050 |
| 2010 | $83 | $4,050 |
| 2009 | $83 | $4,050 |
| 2008 | $83 +17.5% | $4,050 +22.7% |
| 2007 | $70 | $3,300 |
| 2006 | $70 | $3,300 |
Find assessor info on the county website
Neighborhood: 37327
Nearby homes
- $319,0002 bd2 ba1.4k sqft26 Hearthstone Dr, Dunlap, TN 37327Sold
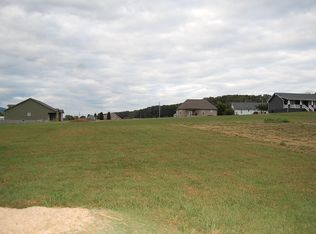
- $19,9000.35 Acres37 Hearthstone Dr #37, Dunlap, TN 37327Sold
- $19,900-- bd-- ba-- sqftFlagstone Cv, Dunlap, TN 37327Sold
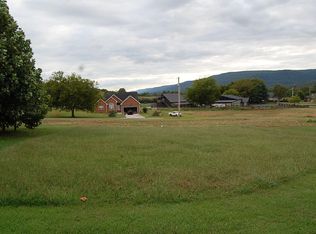
- $19,9000.35 Acres36 Flagstone Cv #36, Dunlap, TN 37327Sold
- $295,0003 bd2 ba1.4k sqft187 Little Ponderosa Trl, Dunlap, TN 37327Sold
- $295,0003 bd2 ba1.4k sqft187 Little Ponderosa Trl, Dunlap, TN 37327Sold
- $20,700-- bd-- ba-- sqftHearthstone Dr, Dunlap, TN 37327Off Market
- $347,500-- bd3 ba1.7k sqft169 Little Ponderosa Trl, Dunlap, TN 37327Off Market
Nearby schools
GreatSchools rating
- 5/10Sequatchie County Middle SchoolGrades: 5-8Distance: 1.8 mi
- 5/10Sequatchie County High SchoolGrades: 9-12Distance: 1.7 mi
- 6/10Griffith Elementary SchoolGrades: PK-4Distance: 1.9 mi
Schools provided by the listing agent
- Elementary: Griffith
- Middle: Sequatchie
- High: Sequatchie
Source: ValleyMLS. This data may not be complete. We recommend contacting the local school district to confirm school assignments for this home.
Get a cash offer in 3 minutes
Find out how much your home could sell for in as little as 3 minutes with a no-obligation cash offer.
Estimated market value
$323,000
Get a cash offer in 3 minutes
Find out how much your home could sell for in as little as 3 minutes with a no-obligation cash offer.
Estimated market value
$323,000
- Tennessee
- Sequatchie County
- Dunlap
- 37327
- 26 Hearthstone Dr
Nearby cities
Nearby zip codes
Other Dunlap Topics
