Skip main navigation
Closed
  • $585,800

    26 Heartleaf Cir, Arden, NC 28704

    3beds
    2,137sqft
    Townhouse
    Built in 2025
    0.05 Acres Lot
    $574,700 Zestimate®
    $274/sqft
    $2,730 Estimated rent

    Home value

    $574,700

    $529,000 - $626,000

    $2,730/mo

    Zestimate® history
    Loading
    Loading...

    Owner options

    List your home for rent

    $2,730/mo

    Rent Zestimate®

    Find your next renter with Zillow Rental Manager. Plus, with online applications, you can quickly screen prospective tenants – for free.

    Learn more

    $2,730/mo

    Rent Zestimate®

    Refinance and save

    $3,541/mo

    Est. payment

    Refinancing to a lower rate could help reduce your monthly payments and save thousands over the life of the loan.

    See today's rates

    $3,541/mo

    Est. payment

    Explore your selling options

    Work with a Zillow partner agent

    Leverage their expertise and Zillow's premium Showcase listings to get your home seen by more buyers.

    Get started

    List with your own agent

    Get your home in front of millions of buyers by listing it on Zillow.

    Learn how to do it

    Sell it yourself

    Take full control of how buyers see your home on Zillow by listing For Sale by Owner (FSBO).

    List your home

    What's special

    Natural stone fireplaceSoaring vaulted ceilingsDistressed wood ceiling beamsUpgraded lighting and fixturesCustom grid-style accent wallsAttractive landscapingStainless vent hood
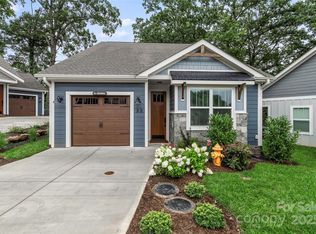
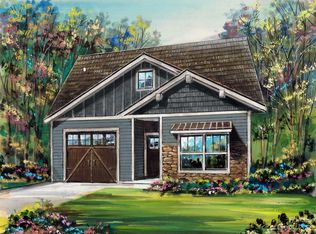
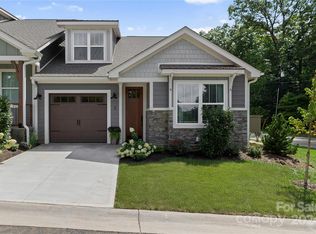
    Experience refined craftsmanship and high-end design in this brand new townhome at Laurelwood Village. Every detail has been thoughtfully selected, from the 8-foot interior doors and soaring vaulted ceilings to the natural stone fireplace that anchors the open, light-filled living area. The upscale chef’s kitchen blends beauty and function with two-tone cabinetry accented by select glass-front doors, a cast-iron farmhouse sink, large subway tile backsplash, under and over cabinet lighting, a gas range with center griddle, stainless vent hood, and more! The main-level primary suite offers a beamed ceiling and a spa-inspired bath with dual vanities and a tiled shower. Architectural details like custom grid-style accent walls, distressed wood ceiling beams, upgraded lighting & fixtures, and two-step ceiling edge molding add warmth and character throughout. Additional highlights include a tankless propane water heater, tandem two-car garage, screened porch with tiled floor, and open patio with privacy fencing. The community provides attractive landscaping, lawn maintenance, garden boxes, a fire pit, access to a pool & clubhouse, and convenience to South Asheville amenities including shopping, dining, entertainment & more.

    Zillow last checked:

    Listing updated:

    Listing Provided by:

    Marie Reed Marie@MarieReedTeam.com,

    Keller Williams Professionals Asheville

    Bought with:

    Laurie Reese

    Reese Real Estate Inc

    Source: Canopy MLS as distributed by MLS GRID,MLS#: 4314580MLS Logo

    Facts & features

    Interior

    Bedrooms & bathrooms
    • Bedrooms: 3
    • Bathrooms: 3
    • Full bathrooms: 3
    • Main level bedrooms: 2
    Primary bedroom
    • Level: Main
    Bedroom s
    • Level: Main
    Bedroom s
    • Level: Upper
    Bathroom full
    • Level: Main
    Bathroom full
    • Level: Main
    Bathroom full
    • Level: Upper
    Dining area
    • Level: Main
    Flex space
    • Level: Upper
    Kitchen
    • Level: Main
    Laundry
    • Level: Main
    Living room
    • Level: Main
    Heating
    • Heat Pump
    Cooling
    • Ceiling Fan(s), Heat Pump
    Appliances
    • Included: Dishwasher, Exhaust Hood, Gas Range, Gas Water Heater, Refrigerator, Washer/Dryer
    • Laundry: Electric Dryer Hookup, Laundry Closet, Main Level, Washer Hookup
    Features
    • Open Floorplan, Pantry, Storage, Walk-In Closet(s)
    • Flooring: Laminate, Tile
    • Windows: Window Treatments
    • Has basement: No
    • Attic: Walk-In
    • Fireplace features: Living Room
    Interior area
    • Total structure area: 2,137
    • Total interior livable area: 2,137 sqft
    • Finished area above ground: 2,137
    • Finished area below ground: 0

    Property

    Parking
    • Total spaces: 4
    • Parking features: Driveway, Attached Garage, Garage on Main Level
    • Attached garage spaces: 2
    • Uncovered spaces: 2
    Features
    • Levels: One and One Half
    • Stories: 1
    • Entry location: Main
    • Patio & porch: Covered, Patio, Screened
    • Exterior features: Fire Pit, Lawn Maintenance
    • Pool features: Community
    • Fencing: Privacy
    Lot
    • Size: 0.05 Acres
    • Features: Level
    Details
    • Parcel number: 963492377700000
    • Zoning: R-1
    • Special conditions: Standard
    • Other equipment: Fuel Tank(s)
    • Horse amenities: None

    Construction

    Type & style
    • Home type: Townhouse
    • Architectural style: Arts and Crafts
    • Property subtype: Townhouse
    Materials
    • Fiber Cement, Stone
    • Foundation: Slab
    Condition
    • New construction: Yes
    • Year built: 2025
    Details
    • Builder model: Cheshire
    • Builder name: Timothy Fleishour

    Utilities & green energy

    • Sewer: Public Sewer
    • Water: City
    • Utilities for property: Propane

    Community & neighborhood

    Security
    • Security features: Carbon Monoxide Detector(s), Smoke Detector(s)
    Community
    • Community features: Clubhouse, Picnic Area, Street Lights
    Location
    • Region: Arden
    • Subdivision: Laurelwood Village

    HOA & financial

    HOA
    • Has HOA: Yes
    • HOA fee: $150 monthly
    • Association name: Timothy Fleishour
    • Association phone: 828-490-3657

    Other

    Other facts
    • Listing terms: Cash,Conventional
    • Road surface type: Concrete, Paved

    Price history

    DateEventPrice
    11/25/2025Sold$585,800-2.2%$274/sqft
    Source: Canopy MLS as distributed by MLS GRID #4314580 Report a problem
    10/22/2025Listed for sale$599,000+26.1%$280/sqft
    Source: Canopy MLS as distributed by MLS GRID #4314580 Report a problem
    7/23/2024Listing removed--
    Source: Canopy MLS as distributed by MLS GRID #4125234 Report a problem
    4/5/2024Listed for sale$475,000$222/sqft
    Source: Canopy MLS as distributed by MLS GRID #4125234 Report a problem

    Public tax history

    Tax history is unavailable.

    Neighborhood: 28704

    Nearby schools

    GreatSchools rating
    Schools provided by the listing agent
    • Elementary: Avery's Creek/Koontz
    • Middle: Valley Springs
    • High: T.C. Roberson

    Source: Canopy MLS as distributed by MLS GRID. This data may not be complete. We recommend contacting the local school district to confirm school assignments for this home.

    Get a cash offer in 3 minutes
    Find out how much your home could sell for in as little as 3 minutes with a no-obligation cash offer.
    Estimated market value
    $574,700
    Get a cash offer in 3 minutes
    Find out how much your home could sell for in as little as 3 minutes with a no-obligation cash offer.
    Estimated market value
    $574,700