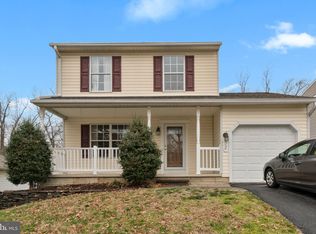
Welcome to 26 Heavrin Court, a beautifully maintained Colonial tucked away on a quiet no-through street in desirable Nottingham. Offering privacy, thoughtful updates, and a peaceful setting backing to mature trees, this move-in ready home combines comfort, convenience, and charm. A welcoming covered front porch creates the perfect place to relax and unwind. Inside, you'll find fresh neutral paint throughout and a bright, inviting living room featuring a bay window and cozy fireplace. The spacious eat-in kitchen is designed for both everyday living and entertaining, featuring granite countertops, a pantry, luxury vinyl plank flooring, a breakfast bar with seating for four, and a newer refrigerator (2023). A sliding glass door leads to the freshly painted rear deck, creating a seamless transition to outdoor living and offering peaceful views of the private backyard. The upper level features three generously sized bedrooms, equipped with ceiling fans, including a spacious primary suite with a walk-in closet and private ensuite bath. The finished lower level provides additional living space with a large family room, convenient half bath, and utility/laundry area. Walk-out access leads directly to the backyard, making the space ideal for recreation, entertaining, or relaxing. For added peace of mind, the home is equipped with a backup sump pump system. Step outside to enjoy the fully fenced, level backyard backing to mature trees, offering exceptional privacy and plenty of room for outdoor activities, pets, and gardening. A newer oversized storage shed provides abundant space for tools, equipment, and seasonal storage. Recent updates include an architectural shingle roof (2020), refrigerator (2023), fresh interior paint, and a freshly painted rear deck. The home also features a two-car concrete driveway and excellent curb appeal. Conveniently located near I-95, I-695, Route 43, White Marsh Mall, The Avenue at White Marsh, parks, shopping, dining, and everyday conveniences, this home offers the perfect balance of peaceful suburban living and easy accessibility. Move-in ready, thoughtfully updated, and beautifully maintained—26 Heavrin Court is a home you'll be proud to call your own. Schedule your private showing today!
Under contract
$399,900
26 Heavrin Ct, Baltimore, MD 21236
3beds
1,694sqft
Single Family Residence
Built in 1994
7,174 Square Feet Lot
$406,300 Zestimate®
$236/sqft
$-- HOA
What's special
Cozy fireplaceFresh neutral paint throughoutExcellent curb appealCeiling fansConvenient half bathNewer oversized storage shedBay window
- 11 days |
- 702 |
- 44 |
Likely to sell faster than
Zillow last checked:
Listing updated:
Listed by:
Jennifer Lalla 410-949-5336,
Next Step Realty 4439012200,
Listing Team: The Beth Engel Group
Source: Bright MLS,MLS#: MDBC2166562
Facts & features
Interior
Bedrooms & bathrooms
- Bedrooms: 3
- Bathrooms: 4
- Full bathrooms: 2
- 1/2 bathrooms: 2
- Main level bathrooms: 1
Rooms
- Room types: Living Room, Primary Bedroom, Bedroom 2, Bedroom 3, Kitchen, Family Room, Storage Room
Primary bedroom
- Features: Flooring - Carpet, Attached Bathroom
- Level: Upper
- Area: 180 Square Feet
- Dimensions: 12 X 15
Bedroom 2
- Features: Flooring - Carpet
- Level: Upper
- Area: 120 Square Feet
- Dimensions: 10 X 12
Bedroom 3
- Features: Flooring - Carpet
- Level: Upper
- Area: 110 Square Feet
- Dimensions: 11 X 10
Family room
- Features: Flooring - Carpet
- Level: Lower
Kitchen
- Features: Flooring - Luxury Vinyl Plank, Ceiling Fan(s), Dining Area, Pantry, Granite Counters
- Level: Main
- Area: 143 Square Feet
- Dimensions: 11 X 13
Living room
- Features: Flooring - Carpet, Fireplace - Wood Burning
- Level: Main
- Area: 289 Square Feet
- Dimensions: 17 X 17
Storage room
- Level: Lower
Heating
- Forced Air, Natural Gas
Cooling
- Central Air, Electric
Appliances
- Included: Built-In Range, Dishwasher, Microwave, Disposal, Dryer, Oven, Refrigerator, Washer, Water Heater, Gas Water Heater
- Laundry: In Basement
Features
- Bathroom - Tub Shower, Chair Railings, Floor Plan - Traditional, Primary Bath(s), Walk-In Closet(s), Ceiling Fan(s), Combination Kitchen/Dining, Eat-in Kitchen, Kitchen - Table Space, Upgraded Countertops, Dry Wall
- Flooring: Carpet, Luxury Vinyl
- Basement: Connecting Stairway,Full,Finished,Exterior Entry,Walk-Out Access,Windows
- Number of fireplaces: 1
- Fireplace features: Glass Doors, Mantel(s), Wood Burning
Interior area
- Total structure area: 2,024
- Total interior livable area: 1,694 sqft
- Finished area above ground: 1,364
- Finished area below ground: 330
Property
Parking
- Total spaces: 2
- Parking features: Driveway, Off Street
- Uncovered spaces: 2
Accessibility
- Accessibility features: None
Features
- Levels: Two
- Stories: 2
- Patio & porch: Deck
- Exterior features: Extensive Hardscape, Storage
- Pool features: None
- Fencing: Back Yard,Full
Lot
- Size: 7,174 Square Feet
- Features: Backs to Trees, Landscaped, No Thru Street, Rear Yard
Details
- Additional structures: Above Grade, Below Grade
- Parcel number: 04112200005215
- Zoning: R
- Special conditions: Standard
Construction
Type & style
- Home type: SingleFamily
- Architectural style: Colonial
- Property subtype: Single Family Residence
Materials
- Vinyl Siding
- Foundation: Permanent
- Roof: Asphalt
Condition
- Excellent
- New construction: No
- Year built: 1994
Utilities & green energy
- Sewer: Public Sewer
- Water: Public
- Utilities for property: Cable Available
Community & HOA
Community
- Subdivision: Belneck Square
HOA
- Has HOA: No
Location
- Region: Baltimore
Financial & listing details
- Price per square foot: $236/sqft
- Tax assessed value: $326,800
- Annual tax amount: $3,809
- Date on market: 6/25/2026
- Listing agreement: Exclusive Right To Sell
- Listing terms: Negotiable
- Inclusions: Tv Brackets
- Ownership: Fee Simple
Estimated market value
$406,300
$386,000 - $427,000
$2,661/mo
Price history
| Date | Event | Price |
|---|---|---|
| 7/2/2026 | Contingent | $399,900$236/sqft |
Source: | ||
| 6/25/2026 | Listed for sale | $399,900+17.7%$236/sqft |
Source: | ||
| 7/24/2006 | Sold | $339,900+148.1%$201/sqft |
Source: Public Record Report a problem | ||
| 11/24/1999 | Sold | $137,000+5.5%$81/sqft |
Source: Public Record Report a problem | ||
| 7/18/1996 | Sold | $129,900$77/sqft |
Source: Public Record Report a problem | ||
Public tax history
| Year | Property taxes | Tax assessment |
|---|---|---|
| 2025 | $5,047 +38% | $314,300 +4.1% |
| 2024 | $3,658 +4.3% | $301,800 +4.3% |
| 2023 | $3,506 +4.3% | $289,300 |
| 2022 | $3,360 +4.5% | $289,300 +9.1% |
| 2021 | $3,215 +4.8% | $265,233 +4.8% |
| 2020 | $3,069 | $253,200 |
| 2019 | $3,069 | $253,200 |
| 2018 | $3,069 -1% | $253,200 -1% |
| 2017 | $3,099 -28.5% | $255,700 +2% |
| 2016 | $4,337 | $250,567 +2.1% |
| 2015 | $4,337 | $245,433 +2.1% |
| 2014 | $4,337 | $240,300 |
| 2013 | -- | $240,300 |
| 2012 | -- | $240,300 -20% |
| 2011 | -- | $300,500 +3.8% |
| 2010 | -- | $289,486 +4% |
| 2009 | -- | $278,443 +4.1% |
| 2008 | -- | $267,400 +19.4% |
| 2007 | -- | $223,966 +24.1% |
| 2006 | -- | $180,533 +31.7% |
| 2005 | -- | $137,100 +2.4% |
| 2004 | -- | $133,870 +2.5% |
| 2003 | -- | $130,640 +2.5% |
| 2002 | -- | $127,410 |
| 2001 | -- | $127,410 |
Find assessor info on the county website
Monthly payment
Est. payment$--/mo
Payment breakdown
Explore the cost of this home by adjusting the details. Changes won't be saved.All calculations are estimates and provided by Zillow, Inc. for informational purposes only. Actual amounts may vary.
HOA fees may include property taxes on listings classified as Co-Ops. Contact the listing agent and/or owner for fee details.
Mortgage interest rates are dependent on a number of factors, including credit score, down payment, and repayment length. Interest rate data provided by Zillow Group Marketplace, Inc. as of 1/1/1970 from various mortgage lenders with which we have lead or other similar arrangements; the Estimated Payment is an average of those rates.
See how much you could borrow to make a competitive offer.
Climate risks
Neighborhood: 21236
Nearby schools
GreatSchools rating
- 7/10Rossville ElementaryGrades: PK-5Distance: 1.8 mi
- 4/10Parkville Middle & Center Of TechnologyGrades: 6-8Distance: 2 mi
- 5/10Perry Hall High SchoolGrades: 9-12Distance: 1.5 mi
Schools provided by the listing agent
- Elementary: Rossville
- Middle: Perry Hall
- High: Perry Hall
- District: Baltimore County Public Schools
Source: Bright MLS. This data may not be complete. We recommend contacting the local school district to confirm school assignments for this home.
A local agent can set up tours, give advice and negotiate with sellers.
- Maryland
- Baltimore County
- Nottingham
- 21236
- 26 Heavrin Ct


