Skip main navigation
Active
  • $695,000

    26 Hedgerose Lane, Delmar, NY 12054

    4beds
    2,324sqft
    Loading
    Single Family Residence, Residential
    Built in 2001
    0.4 Acres Lot
    $679,700 Zestimate®
    $299/sqft
    $-- HOA

    What's special

    Gas fireplaceCarpeted bedroomsGleaming hardwoodsTrex backyard deckSoaring cathedral ceilingsMeandering streets
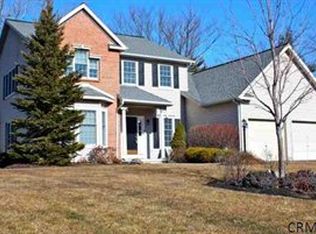
    This serenely situated Delmar Colonial offers a bright and spacious open floor plan with gleaming hardwoods and soaring cathedral ceilings. With light shining in the great room transom & foyer palladium windows the sunny spaces are simply warm and welcoming. The gorgeous new front stone walkways, gardens and steps sets the stage for the perfect place to call HOME. Only 25 years young, 26 Hedgerose Lane has been improved for the next owners with a new on-demand Navien hot water system (2025), new roof ( 2024), new and refinished hardwoods t/o first floor (2024), newer Central Air and Furnace ( 2018), and Trex backyard deck. Gatherings in the Great Room center ideally around the gas fireplace. This one of a kind home also features a first floor Vaulted ceiling primary suite, 2 walk-in closets, primary bath with soaking tub & walk-in shower. The first floor private office has custom built-ins and privacy French doors to create the perfect work-from-home spot. The generously sized formal dining room is perfect for entertaining. Upstairs brings you to 3 well-sized carpeted bedrooms and main bath. The currently unfinished lower level is suitable for future finishing with Bilco doors, basement waterproofing system ( by BWI) and a newer sump pump. Top Rated Bethlehem Central Schools, Slingerlands Elementary. The Fisher Blvd neighborhood features sidewalks, meandering streets, the MHLC Fisher Trail, access to NYS Five Rivers Education Center and the Bethlehem YMCA and the Helderberg Hudson Rail Trail.
    13 days
    |
    2,333
    |
    107
    |

    Likely to sell faster than

    Zillow last checked:

    Listing updated:

    Listed by:

    Coldwell Banker Prime Properties 518-439-9600,

    Cynthia Flynn-Sobiecki 518-229-4365

    Source: Global MLS,MLS#: 202620682MLS Logo

    Loading...

      Facts & features

      Interior

      Bedrooms & bathrooms
      • Bedrooms: 4
      • Bathrooms: 3
      • Full bathrooms: 2
      • 1/2 bathrooms: 1
      Primary bedroom
      • Level: First
      Bedroom
      • Level: Second
      Bedroom
      • Level: Second
      Bedroom
      • Level: Second
      Full bathroom
      • Level: First
      Full bathroom
      • Level: Second
      Half bathroom
      • Level: First
      Dining room
      • Level: First
      Family room
      • Level: First
      Foyer
      • Level: First
      Kitchen
      • Level: First
      Laundry
      • Level: First
      Office
      • Level: First
      Heating
      • Forced Air, Natural Gas
      Cooling
      • Central Air
      Appliances
      • Included: Dishwasher, Disposal, Electric Oven, Instant Hot Water, Microwave, Range, Refrigerator, Washer/Dryer
      • Laundry: Laundry Room
      Features
      • Vaulted Ceiling(s), Walk-In Closet(s), Cathedral Ceiling(s), Ceramic Tile Bath, Chair Rail, Crown Molding, Kitchen Island
      • Flooring: Carpet, Ceramic Tile, Hardwood
      • Doors: French Doors, Sliding Doors, Storm Door(s)
      • Windows: Insulated Windows
      • Basement: Bilco Doors
      • Number of fireplaces: 1
      • Fireplace features: Family Room, Gas
      Interior area
      • Total structure area: 2,324
      • Total interior livable area: 2,324 sqft
      • Finished area above ground: 2,324
      • Finished area below ground: 0
      Video & virtual tour

      Property

      Parking
      • Total spaces: 2
      • Parking features: Attached, Driveway
      • Attached garage spaces: 2
      • Has uncovered spaces: Yes
      Features
      • Patio & porch: Composite Deck, Front Porch
      • Fencing: None
      • Has view: Yes
      • View description: Trees/Woods
      Lot
      • Size: 0.4 Acres
      • Features: Cul-De-Sac, Garden, Landscaped
      Details
      • Parcel number: 012200 85.1735
      • Zoning description: Single Residence
      • Special conditions: Standard

      Construction

      Type & style
      • Home type: SingleFamily
      • Architectural style: Colonial
      • Property subtype: Single Family Residence, Residential
      Materials
      • Brick, Vinyl Siding
      • Roof: Asphalt
      Condition
      • Updated/Remodeled
      • New construction: No
      • Year built: 2001

      Utilities & green energy

      • Electric: Circuit Breakers
      • Sewer: Public Sewer
      • Water: Public
      • Utilities for property: Cable Available, Underground Utilities

      Community & HOA

      HOA
      • Has HOA: No
      Location
      • Region: Delmar

      Financial & listing details

      • Price per square foot: $299/sqft
      • Tax assessed value: $610,313
      • Annual tax amount: $13,174
      • Date on market: 6/29/2026

        Estimated market value

        $679,700

        $646,000 - $714,000

        $3,318/mo

        Price history

        DateEventPrice
        6/29/2026Listed for sale$695,000+129.9%$299/sqft
        Source: Global MLS #202620682 Report a problem
        8/29/2001Sold$302,271+403.8%$130/sqft
        Source: Global MLS #2120632 Report a problem
        5/4/2001Sold$60,000$26/sqft
        Source: Public Record Report a problem

        Public tax history

        YearProperty taxesTax assessment
        2025-- $390,600
        2024-- $390,600
        2023-- $390,600
        2022-- $390,600
        2021-- $390,600
        2020-- $390,600
        2019-- $390,600
        2018-- $390,600
        2017$11,235 $390,600
        2016-- $390,600
        2015-- $390,600
        2014-- $390,600 -2.3%
        2013-- $399,900
        2012-- $399,900
        2011-- $399,900
        2010-- $399,900
        2009-- $399,900
        2008-- $399,900
        2007-- $399,900
        2006-- $399,900 +33.2%
        2005-- $300,300
        2004-- $300,300
        2003-- $300,300
        2002-- $300,300 +2801.4%
        2001-- $10,350
        Find assessor info on the county website

        Monthly payment

        Estimated monthly payment$1,822
        All calculations are estimates and provided by Zillow, Inc. for informational purposes only. Actual amounts may vary.
        HOA fees may include property taxes on listings classified as Co-Ops. Contact the listing agent and/or owner for fee details.
        Mortgage interest rates are dependent on a number of factors, including credit score, down payment, and repayment length. Interest rate data provided by Zillow Group Marketplace, Inc. as of 1/1/1970 from various mortgage lenders with which we have lead or other similar arrangements; the Estimated Payment is an average of those rates.
        See how much you could borrow to make a competitive offer.

        Climate risks

        Neighborhood: 12054

        Getting around

        3 / 100
        Car-Dependent
        24 / 100
        Somewhat Bikeable

        Nearby schools

        GreatSchools rating
        Schools provided by the listing agent
        • High: Bethlehem Central

        Source: Global MLS. This data may not be complete. We recommend contacting the local school district to confirm school assignments for this home.

        A local agent can set up tours, give advice and negotiate with sellers.

        Browse local experts

        Similar homes