Nestled in a sought-after Mohegan Lake neighborhood located in the town of Yorktown, this charming Cape Cod style home lives large! Featuring beautifully maintained hardwood floors, the home boasts a newer kitchen that flows seamlessly into a formal dining area and living room, perfect for entertaining or family gatherings.
The well-thought-out floor plan includes a 2 convenient first-floor bedrooms, offering flexibility for guests or an ideal home office. The updated bathrooms add a touch of luxury, while the unfinished walk-out basement includes a laundry room plus utilities and provides ample storage or the exciting opportunity to create additional living space tailored to your needs.
Step outside to enjoy the spacious deck (currently in as-is condition), and imagine the possibilities for outdoor relaxation and entertaining. With its prime location close to shopping, top-rated schools, and the Taconic State Parkway, this property offers both tranquility and accessibility.
Don't miss the chance to make this delightful house your forever home!
Sold for $580,000
$580,000
26 Helena Avenue, Mohegan Lake, NY 10547
2beds
1,510sqft
Single Family Residence, Residential
Built in 1960
0.33 Acres Lot
$614,900 Zestimate®
$384/sqft
$2,258 Estimated rent
Home value
$614,900
$553,000 - $683,000
$2,258/mo
Zestimate® history
Owner options
List your home for rent
$2,258/mo
Rent Zestimate®
Find your next renter with Zillow Rental Manager. Plus, with online applications, you can quickly screen prospective tenants – for free.
$2,258/mo
Rent Zestimate®
Refinance and save
$3,829/mo
Est. payment
Refinancing to a lower rate could help reduce your monthly payments and save thousands over the life of the loan.
$3,829/mo
Est. payment
Explore your selling options
Work with a Zillow partner agent
Leverage their expertise and Zillow's premium Showcase listings to get your home seen by more buyers.
Get startedList with your own agent
Get your home in front of millions of buyers by listing it on Zillow.
Learn how to do itSell it yourself
Take full control of how buyers see your home on Zillow by listing For Sale by Owner (FSBO).
List your homeWhat's special
Zillow last checked:
Listing updated:
Listed by:
Samantha E. Vecchiolla 914-471-6508,
Compass Greater NY, LLC 914-214-8922,
Catherine Duff-Poritzky 914-214-8922,
Compass Greater NY, LLC
Bought with:
Arben Osmanaj, 10401366346
Compass Greater NY, LLC
Richard P. Blanchet, 10401280071
Compass Greater NY, LLC
Source: OneKey® MLS as distributed by MLS GRID,MLS#: 875706
Facts & features
Interior
Bedrooms & bathrooms
- Bedrooms: 2
- Bathrooms: 2
- Full bathrooms: 2
Heating
- Baseboard, Oil
Cooling
- None
Appliances
- Included: Dishwasher, Dryer, Electric Oven, Electric Range, Microwave, Refrigerator, Stainless Steel Appliance(s), Washer, Oil Water Heater
- Laundry: In Basement
Features
- First Floor Bedroom, First Floor Full Bath, Formal Dining, Granite Counters
- Flooring: Carpet, Ceramic Tile, Hardwood
- Windows: Double Pane Windows
- Basement: Full,Unfinished,Walk-Out Access
- Attic: Walkup
- Has fireplace: No
Interior area
- Total structure area: 1,510
- Total interior livable area: 1,510 sqft
Property
Parking
- Parking features: Driveway
- Has uncovered spaces: Yes
Features
- Levels: One and One Half
Lot
- Size: 0.33 Acres
Details
- Parcel number: 2289024007000010000007
- Special conditions: None
Construction
Type & style
- Home type: SingleFamily
- Architectural style: Cape Cod
- Property subtype: Single Family Residence, Residential
Condition
- Year built: 1960
Utilities & green energy
- Sewer: Septic Tank
- Water: Public
- Utilities for property: Cable Available, Electricity Connected, Trash Collection Public, Water Connected
Community & HOA
HOA
- Has HOA: No
Location
- Region: Mohegan Lake
Financial & listing details
- Price per square foot: $384/sqft
- Tax assessed value: $6,000
- Annual tax amount: $13,288
- Date on market: 6/19/2025
- Cumulative days on market: 28 days
- Listing agreement: Exclusive Right To Sell
- Electric utility on property: Yes
Price history
| Date | Event | Price |
|---|---|---|
| 9/19/2025 | Sold | $580,000+9.6%$384/sqft |
Source:  OneKey® MLS as distributed by MLS GRID #875706 Report a problem OneKey® MLS as distributed by MLS GRID #875706 Report a problem | ||
| 7/17/2025 | Pending sale | $529,000$350/sqft |
Source: OneKey® MLS as distributed by MLS GRID #875706 Report a problem | ||
| 6/19/2025 | Listed for sale | $529,000+35.6%$350/sqft |
Source: OneKey® MLS as distributed by MLS GRID #875706 Report a problem | ||
| 4/27/2020 | Sold | $390,000+2.7%$258/sqft |
Source: OneKey® MLS as distributed by MLS GRID #H5127848 Report a problem | ||
| 12/23/2019 | Listed for sale | $379,900$252/sqft |
Source: Nestedge Realty #5127848 Report a problem | ||
Public tax history
| Year | Property taxes | Tax assessment |
|---|---|---|
| 2025 | -- | $6,000 |
| 2024 | -- | $6,000 |
| 2023 | -- | $6,000 |
| 2022 | -- | $6,000 |
| 2021 | -- | $6,000 -6.3% |
| 2020 | -- | $6,400 |
| 2019 | -- | $6,400 |
| 2018 | -- | $6,400 |
| 2017 | -- | $6,400 |
| 2016 | -- | $6,400 |
| 2015 | -- | $6,400 |
| 2014 | -- | $6,400 |
| 2013 | -- | $6,400 |
| 2012 | -- | $6,400 |
| 2011 | -- | $6,400 |
| 2010 | -- | $6,400 |
| 2009 | -- | $6,400 |
| 2008 | -- | $6,400 |
| 2007 | -- | $6,400 |
| 2006 | -- | $6,400 |
| 2004 | -- | $6,400 |
| 2003 | -- | $6,400 |
| 2002 | -- | $6,400 |
| 2000 | -- | $6,400 |
| 1999 | -- | $6,400 |
Find assessor info on the county website
Neighborhood: 10547
Nearby homes
- $596,800-- bd-- ba-- sqft28 Helena Ave, Mohegan Lake, NY 10547Off Market
- $664,900-- bd-- ba-- sqft20 Helena Ave, Mohegan Lake, NY 10547Off Market
- $654,2004 bd2 ba1.9k sqft32 Helena Ave, Mohegan Lake, NY 10547Off Market
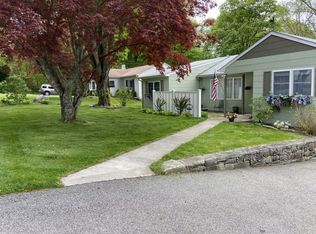
- $835,0004 bd3 ba3.2k sqft24 Helena Ave, Mohegan Lake, NY 10547Sold
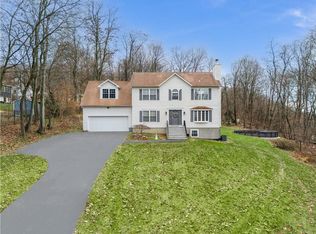
- $464,500-- bd-- ba-- sqft27 Helena Ave, Mohegan Lake, NY 10547Off Market
- $560,5003 bd1 ba1.1k sqft29 Helena Ave, Mohegan Lake, NY 10547Off Market
- $544,100-- bd-- ba-- sqft16 Helena Ave, Mohegan Lake, NY 10547Off Market
- $563,200-- bd-- ba-- sqft33 Helena Ave, Mohegan Lake, NY 10547Off Market
Nearby schools
GreatSchools rating
- 8/10George Washington Elementary SchoolGrades: K-5Distance: 0.6 mi
- 4/10Lakeland Copper Beech Middle SchoolGrades: 6-8Distance: 2.4 mi
- 7/10Walter Panas High SchoolGrades: 9-12Distance: 2.5 mi
Schools provided by the listing agent
- Elementary: George Washington Elementary School
- Middle: Lakeland-Copper Beech Middle Sch
- High: Walter Panas High School
Source: OneKey® MLS as distributed by MLS GRID. This data may not be complete. We recommend contacting the local school district to confirm school assignments for this home.
- New York
- Westchester County
- Lake Mohegan
- 10547
- 26 Helena Avenue
Nearby cities
Nearby zip codes
Other Lake Mohegan Topics
