Skip main navigation
Pending
  • $549,900

    26 Hemlock Ln, Lancaster, NY 14086

    4beds
    2,324sqft
    Loading
    Single Family Residence
    Built in 1991
    0.45 Acres Lot
    $-- Zestimate®
    $237/sqft
    $-- HOA

    What's special

    Amazing backyardLarge dining roomLuxury vinyl plank floors
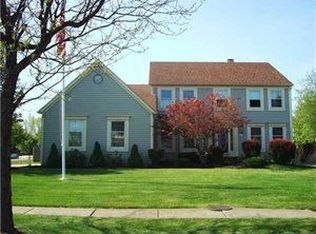
    Pride of ownership is evident in every room... completely updated! Over 2300sf 2-story home on a spacious lot in Lancaster. The foyer has beautiful luxury vinyl plank floors which carry thru-out most of the home. To the left of the foyer is a home office/den. To the right of the foyer is the large dining room leading to a cozy living room/sitting room. The gourmet kitchen has been updated w/granite and state of the art SS appl, There is an 8' sliding door in the dinette leading to a deck and amazing backyard. There is a mudroom/laundry room off the kitchen /dinetter w/access to the 2.5 car garage. Upstairs are 4 good sized bedrooms. The primary suite has a huge walk-in closet and private bath with walk-in shower. The main bath services the other 3 bedrooms with a double bowl granite vanity. Beautifully landscaped front ns back. The deck stretches along the back of the house and has plenty of room for your patio furniture. The yard is not sloped making it easy for a volleyball net, party tent, etc.. There is also a shed at the rear of the yard to store your lawn equipment. Access the full partially finished basement from inside the house and enjoy the rec room with pool table and work out area. Pool table is included. Roof 2016, furnace 2022, sump pump & back up 2021. Highly regarded Lancaster Schools! This home is absolutely stunning-nothing to do but move in! Sellers have requested to review offers on Monday, June 8th..,Please email highest and best by 3pm on 6/8/26.
    37 days
    |
    719
    |
    24
    |

    Zillow last checked:

    Listing updated:

    Listed by:

    Howard Hanna WNY Inc. 716-656-8999,

    Cindy A Jones 716-480-9669

    Source: NYSAMLSs,MLS#: B1685875MLS LogoOriginating MLS: Buffalo

      Facts & features

      Interior

      Bedrooms & bathrooms
      • Bedrooms: 4
      • Bathrooms: 3
      • Full bathrooms: 2
      • 1/2 bathrooms: 1
      • Main level bathrooms: 1
      Bedroom 1
      • Level: Second
      • Dimensions: 17.00 x 16.00
      Bedroom 2
      • Level: Second
      • Dimensions: 12.00 x 11.00
      Bedroom 3
      • Level: Second
      • Dimensions: 13.00 x 11.00
      Bedroom 4
      • Level: Second
      • Dimensions: 11.00 x 10.00
      Den
      • Level: First
      • Dimensions: 11.00 x 10.00
      Dining room
      • Level: First
      • Dimensions: 16.00 x 13.00
      Family room
      • Level: First
      • Dimensions: 21.00 x 15.00
      Kitchen
      • Level: First
      • Dimensions: 19.00 x 13.00
      Living room
      • Level: First
      • Dimensions: 12.00 x 13.00
      Heating
      • Gas, Forced Air
      Cooling
      • Central Air
      Appliances
      • Included: Dryer, Dishwasher, Disposal, Gas Oven, Gas Range, Gas Water Heater, Microwave, Refrigerator, Washer
      • Laundry: Main Level
      Features
      • Breakfast Bar, Ceiling Fan(s), Cathedral Ceiling(s), Den, Separate/Formal Dining Room, Entrance Foyer, Eat-in Kitchen, Separate/Formal Living Room, Granite Counters, Home Office, Kitchen/Family Room Combo, Living/Dining Room, Pantry, Sliding Glass Door(s), Storage, Natural Woodwork, Window Treatments, Bath in Primary Bedroom, Programmable Thermostat
      • Flooring: Carpet, Ceramic Tile, Laminate, Varies
      • Doors: Sliding Doors
      • Windows: Drapes
      • Basement: Full,Sump Pump
      • Number of fireplaces: 1
      Interior area
      • Total structure area: 2,324
      • Total interior livable area: 2,324 sqft

      Property

      Parking
      • Total spaces: 2.5
      • Parking features: Attached, Garage, Driveway, Garage Door Opener
      • Attached garage spaces: 2.5
      Features
      • Levels: Two
      • Stories: 2
      • Patio & porch: Deck, Open, Porch
      • Exterior features: Deck, Fence, Stamped Concrete Driveway
      • Fencing: Partial
      Lot
      • Size: 0.45 Acres
      • Dimensions: 152 x 159
      • Features: Corner Lot, Rectangular, Rectangular Lot, Residential Lot
      Details
      • Additional structures: Shed(s), Storage
      • Parcel number: 1452891261100002088000
      • Special conditions: Standard

      Construction

      Type & style
      • Home type: SingleFamily
      • Architectural style: Two Story
      • Property subtype: Single Family Residence
      Materials
      • Brick, Vinyl Siding, Copper Plumbing
      • Foundation: Poured
      • Roof: Asphalt,Architectural,Shingle
      Condition
      • Resale
      • Year built: 1991

      Utilities & green energy

      • Sewer: Connected
      • Water: Connected, Public
      • Utilities for property: Cable Available, Electricity Connected, High Speed Internet Available, Sewer Connected, Water Connected

      Community & HOA

      Community
      • Subdivision: Pine Tree Farms
      Location
      • Region: Lancaster

      Financial & listing details

      • Price per square foot: $237/sqft
      • Tax assessed value: $308,000
      • Annual tax amount: $8,802
      • Date on market: 5/30/2026
      • Cumulative days on market: 33 days
      • Listing terms: Cash,Conventional

        Estimated market value

        Not available

        Estimated sales range

        Not available

        Not available

        Price history

        DateEventPrice
        6/11/2026Pending sale$549,900$237/sqft
        Source: NYSAMLSs #B1685875 Report a problem
        6/10/2026Listed for sale$549,900$237/sqft
        Source: NYSAMLSs #B1685875 Report a problem
        6/10/2026Pending sale$549,900$237/sqft
        Source: NYSAMLSs #B1685875 Report a problem
        5/30/2026Listed for sale$549,900+78.8%$237/sqft
        Source: NYSAMLSs #B1685875 Report a problem
        11/2/2018Sold$307,500-6.8%$132/sqft
        Source: NYSAMLSs #B1130611 Report a problem
        8/1/2018Pending sale$329,900$142/sqft
        Source: Hunt Real Estate ERA #B1130611 Report a problem
        7/11/2018Price change$329,900-5.7%$142/sqft
        Source: Hunt Real Estate ERA #B1130611 Report a problem
        7/2/2018Listed for sale$349,900+66.6%$151/sqft
        Source: Hunt Real Estate ERA #B1130611 Report a problem
        7/16/2002Sold$210,000$90/sqft
        Source: Public Record Report a problem

        Public tax history

        YearProperty taxesTax assessment
        2025-- $308,000
        2024-- $308,000
        2023-- $308,000
        2022-- $308,000
        2021-- $308,000
        2020-- $308,000 +28.3%
        2019-- $240,000
        2018-- $240,000
        2017$7,193 +98.8%$240,000
        2016$3,617 $240,000
        2015-- $240,000
        2014-- $240,000
        2013-- $240,000
        2012-- $240,000
        2011-- $240,000
        2010-- $240,000 +14.3%
        2009-- $210,000
        2008-- $210,000
        2007-- $210,000
        2006-- $210,000
        2005-- $210,000 +41.9%
        2004-- $148,000
        2003-- $148,000
        2002-- $148,000
        2001-- $148,000
        2000-- $148,000

        Find assessor info on the county website

        Monthly payment

        Estimated monthly payment$1,822
        All calculations are estimates and provided by Zillow, Inc. for informational purposes only. Actual amounts may vary.
        HOA fees may include property taxes on listings classified as Co-Ops. Contact the listing agent and/or owner for fee details.
        Mortgage interest rates are dependent on a number of factors, including credit score, down payment, and repayment length. Interest rate data provided by Zillow Group Marketplace, Inc. as of 1/1/1970 from various mortgage lenders with which we have lead or other similar arrangements; the Estimated Payment is an average of those rates.
        See how much you could borrow to make a competitive offer.

        Climate risks

        Neighborhood: 14086

        Getting around

        6 / 100
        Car-Dependent
        27 / 100
        Somewhat Bikeable

        Nearby schools

        GreatSchools rating
        Schools provided by the listing agent
        • Middle: Lancaster Middle
        • High: Lancaster High
        • District: Lancaster

        Source: NYSAMLSs. This data may not be complete. We recommend contacting the local school district to confirm school assignments for this home.

        A local agent can set up tours, give advice and negotiate with sellers.

        Browse local experts

        Similar homes

        Skip to the end of the carouselSkip to the beginning of the carousel