Skip main navigation
Under contract
  • $239,500

    26 Hemlock Terrace Dr, Ocala, FL 34472

    3beds
    1,246sqft
    : 
    Loading
    Get pre-qualified
    Single Family Residence
    Built in 2003
    10,019 Square Feet Lot
    $-- Zestimate®
    $192/sqft
    $-- HOA

    What's special

    Appealing curb appealNewer roof
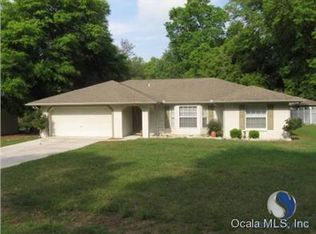
    Under contract-accepting backup offers. Your Private Retreat in Silver Springs Shores – Adventure Right Outside Your Door! Step into your own peaceful backyard oasis: a large fenced yard shaded by beautiful oaks, perfect for relaxation, barbecues, or enjoying Florida's natural charm. This home shines with an expansive four-season lanai (your all-weather outdoor haven!) plus a cozy screened porch—ideal for bug-free lounging and entertaining. Just under a mile from entrances to the Marjorie Harris Carr Cross Florida Greenway—with 300+ miles of trails for biking, hiking, and disc golf. And it's not far to Silver Springs State Park for unforgettable kayaking on the pristine Silver River! Inside, the smart split-bedroom layout offers privacy, a wide pantry for easy organization, a spacious inside laundry room (with room for a desk or crafts), and a two-car garage with direct backyard access—great for storing bikes or gear. Low-maintenance perks include a newer roof, appealing curb appeal, and a quiet street location minutes from shopping, schools, medical facilities, and all that Ocala offers. This gem delivers space, convenience, and outdoor lifestyle—perfect for active families or nature lovers.Seller is also offering a Home Warranty for your peace of mind! Schedule your showing today before it's gone!
    204 days
    |
    44
    |
    0
    |

    Zillow last checked:

    Listing updated:

    Listed by:

    Caren Risley 352-895-2564,

    KICK N BACK REALTY LLC 352-289-0181

    Source: Stellar MLS,MLS#: OM715282MLS LogoOriginating MLS: Ocala - Marion

      Facts & features

      Interior

      Bedrooms & bathrooms
      • Bedrooms: 3
      • Bathrooms: 2
      • Full bathrooms: 2
      Rooms
      • Room types: Florida Room, Utility Room
      Primary bedroom
      • Features: Shower No Tub, Walk-In Closet(s)
      • Level: First
      • Area: 168 Square Feet
      • Dimensions: 12x14
      Great room
      • Level: First
      • Area: 132 Square Feet
      • Dimensions: 12x11
      Kitchen
      • Features: Pantry, Storage Closet
      • Level: First
      Heating
      • Central, Electric, Heat Pump
      Cooling
      • Central Air
      Appliances
      • Included: Dishwasher, Electric Water Heater, Ice Maker, Microwave, Range, Refrigerator
      • Laundry: Electric Dryer Hookup, Inside, Laundry Room
      Features
      • Living Room/Dining Room Combo, Primary Bedroom Main Floor, Split Bedroom, Walk-In Closet(s)
      • Flooring: Carpet, Ceramic Tile
      • Windows: Blinds, Window Treatments
      • Has fireplace: No
      Interior area
      • Total structure area: 2,433
      • Total interior livable area: 1,246 sqft

      Property

      Parking
      • Total spaces: 22
      • Parking features: Oversized
      • Attached garage spaces: 22
      Features
      • Levels: One
      • Stories: 1
      • Patio & porch: Covered, Enclosed, Rear Porch, Screened
      • Exterior features: Lighting, Private Entrance, Private Mailbox, Private Yard
      • Fencing: Vinyl
      • Has view: Yes
      • View description: Trees/Woods
      Lot
      • Size: 10,019 Square Feet
      • Dimensions: 80 x 125
      • Features: Cleared, In County, Level, Above Flood Plain
      • Residential vegetation: Mature Landscaping
      Details
      • Parcel number: 9019035802
      • Zoning: R1
      • Special conditions: None

      Construction

      Type & style
      • Home type: SingleFamily
      • Architectural style: Contemporary
      • Property subtype: Single Family Residence
      Materials
      • Block, Stucco
      • Foundation: Slab
      • Roof: Shingle
      Condition
      • Completed
      • New construction: No
      • Year built: 2003

      Utilities & green energy

      • Sewer: Septic Tank
      • Water: Well
      • Utilities for property: BB/HS Internet Available

      Community & HOA

      Community
      • Pet fee: $0 monthly
      • Subdivision: SILVER SPGS SHORES UN 19
      HOA
      • Has HOA: No
      Location
      • Region: Ocala

      Financial & listing details

      • Price per square foot: $192/sqft
      • Tax assessed value: $233,077
      • Annual tax amount: $2,960
      • Date on market: 12/21/2025
      • Cumulative days on market: 322 days
      • Listing terms: Cash,Conventional,FHA,VA Loan
      • Ownership: Fee Simple
      • Total actual rent: 0
      • Road surface type: Paved, Asphalt

        Estimated market value

        Not available

        Estimated sales range

        Not available

        $1,853/mo

        Price history

        DateEventPrice
        7/8/2026Contingent$239,500$192/sqft
        Source: Stellar MLS #OM715282 Report a problem
        5/5/2026Pending sale$239,500$192/sqft
        Source: Stellar MLS #OM715282 Report a problem
        4/7/2026Price change$239,500-1.8%$192/sqft
        Source: Stellar MLS #OM715282 Report a problem
        2/2/2026Price change$244,000-2.4%$196/sqft
        Source: Stellar MLS #OM715282 Report a problem
        12/21/2025Listed for sale$250,000+1.7%$201/sqft
        Source: Stellar MLS #OM715282 Report a problem
        12/20/2025Listing removed$245,900$197/sqft
        Source: Stellar MLS #OM704038 Report a problem
        11/11/2025Price change$245,900-1.4%$197/sqft
        Source: Stellar MLS #OM704038 Report a problem
        8/23/2025Price change$249,500-3.7%$200/sqft
        Source: Stellar MLS #OM704038 Report a problem
        7/23/2025Price change$259,000-2.3%$208/sqft
        Source: Stellar MLS #OM704038 Report a problem
        6/19/2025Listed for sale$265,000+12.8%$213/sqft
        Source: Stellar MLS #OM704038 Report a problem
        7/1/2024Sold$235,000-0.8%$189/sqft
        Source: Stellar MLS #OM677651 Report a problem
        5/31/2024Pending sale$237,000$190/sqft
        Source: Stellar MLS #OM677651 Report a problem
        5/25/2024Listed for sale$237,000$190/sqft
        Source: Stellar MLS #OM677651 Report a problem
        5/16/2024Pending sale$237,000$190/sqft
        Source: Stellar MLS #OM677651 Report a problem
        5/4/2024Listed for sale$237,000+82.3%$190/sqft
        Source: Stellar MLS #OM677651 Report a problem
        9/25/2017Sold$130,000+49.9%$104/sqft
        Source: Public Record Report a problem
        6/5/2017Sold$86,700-21%$70/sqft
        Source: Public Record Report a problem
        5/6/2017Listed for sale$109,774+14.3%$88/sqft
        Source: Auction.com Report a problem
        1/8/2004Sold$96,000+1645.5%$77/sqft
        Source: Public Record Report a problem
        1/10/2003Sold$5,500$4/sqft
        Source: Public Record Report a problem

        Public tax history

        YearProperty taxesTax assessment
        2024$1,547 +2.8%$116,366 +3%
        2023$1,504 +3.1%$112,977 +3%
        2022$1,459 +0.7%$109,686 +3%
        2021$1,449 +1%$106,491 +1.4%
        2020$1,435 +1.8%$105,021 +2.3%
        2019$1,410 $102,660 +1.9%
        2018$1,410 -27.6%$100,746 +1.3%
        2017$1,946 +96%$99,411 +26%
        2016$993 $78,870 +0.7%
        2015$993 +6%$78,322 +0.8%
        2014$937 +2.5%$77,700 +1.5%
        2013$914 -1.4%$76,552 -0.5%
        2012$927 -22.9%$76,967 -6.2%
        2011$1,203 -13.7%$82,042 -13.4%
        2010$1,394 +13.4%$94,697 +10.3%
        2009$1,228 +1.6%$85,881 +0.1%
        2008$1,209 +3.5%$85,796 +3%
        2007$1,168 -4.7%$83,298 +2.5%
        2006$1,226 +3.8%$81,268 +3%
        2005$1,180 $78,901 +3%
        2004$1,180 +945.2%$76,602 +1752.1%
        2002$113 +49.5%$4,136 +22.2%
        2001$76 $3,384
        2000$76 $3,384
        Find assessor info on the county website

        Monthly payment

        Est. payment

        Payment breakdown

        Explore the cost of this home by adjusting the details. Changes won't be saved.
        All calculations are estimates and provided by Zillow, Inc. for informational purposes only. Actual amounts may vary.
        HOA fees may include property taxes on listings classified as Co-Ops. Contact the listing agent and/or owner for fee details.
        Mortgage interest rates are dependent on a number of factors, including credit score, down payment, and repayment length. Interest rate data provided by Zillow Group Marketplace, Inc. as of 1/1/1970 from various mortgage lenders with which we have lead or other similar arrangements; the Estimated Payment is an average of those rates.
        See how much you could borrow to make a competitive offer.

        Climate risks

        Neighborhood: 34472

        Getting around

        13 / 100
        Car-Dependent
        0 / 100
        No Nearby Transit
        29 / 100
        Somewhat Bikeable

        Nearby schools

        GreatSchools rating
        Schools provided by the listing agent
        • Elementary: Greenway Elementary School
        • Middle: Fort King Middle School
        • High: Forest High School

        Source: Stellar MLS. This data may not be complete. We recommend contacting the local school district to confirm school assignments for this home.

        A local agent can set up tours, give advice and negotiate with sellers.

        Browse local experts

        Similar homes