Skip main navigation
Under contractErrorPrice cut: $20K (8/6)
$949,000
4beds
4,416sqft

26 Henley Way, Avon, CT 06001

4beds
4,416sqft
Single family residence
Built in 1989
1.16 Acres
3 Attached garage spaces
$215 price/sqft

What's special

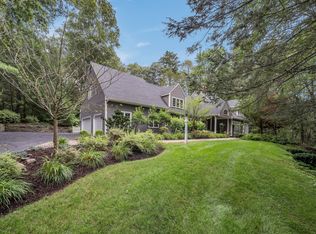
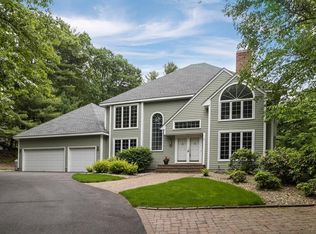
Nestled on a quiet side road in the highly coveted Avonridge neighborhood, 26 Henley Way is a gracious 4-bedroom, 3.5-bath colonial offering generous living space and a beautiful, private yard. The first floor features a high-ceilinged, open floor plan that seamlessly connects the main living areas, making it perfect for relaxed family time as well as effortless entertaining. Off the main living area, a finished sun room opens onto a large deck, creating an ideal indoor-outdoor flow for morning coffee, summer dinners, or simply unwinding. Thoughtfully designed for everyday living and gatherings, the home includes a spacious eat-in kitchen along with sun-filled family and formal rooms. Upstairs are four well-sized bedrooms each with ample closet space, including a primary suite with its own elegant bath. The partially finished lower level provides flexible space for a game room, exercise area, home office, and more, and walks out to a delightful backyard with a path leading to a private sitting area nestled in nature along a gentle brook. An oversized 3-car garage offers plenty of room for vehicles, tools, and a work area. The home is in very good mechanical and structural condition, and it is connected to town sewer and water for turn-key maintenance. All of this comes with convenient access to Avon's premier schools, shopping, dining, and commuter routes. Book your private showing today - you will love it!

45 days
|
1,558
|
43
|
Source: Smart MLS,MLS#: 24190176MLS Logo
Travel times

Family Room

Kitchen

Primary Bedroom

Zillow last checked:

Listing updated:

Listed by:

Kevin D. Rockoff (860)882-9598,

Rockoff Realty 860-882-9598

Source: Smart MLS,MLS#: 24190176MLS Logo

Facts & features

Interior

Bedrooms & bathrooms
  • Bedrooms: 4
  • Bathrooms: 4
  • Full bathrooms: 3
  • 1/2 bathrooms: 1
Primary bedroom
  • Level: Upper
Bedroom
  • Level: Upper
Bedroom
  • Level: Upper
Bedroom
  • Level: Upper
Dining room
  • Level: Main
Living room
  • Level: Main
Heating
  • Forced Air, Oil
Cooling
  • Central Air
Appliances
  • Included: Oven/Range, Range Hood, Refrigerator, Freezer, Dishwasher, Disposal, Washer, Dryer, Water Heater
  • Laundry: Main Level
Features
  • Wired for Data, Open Floorplan
  • Basement: Full,Heated,Interior Entry,Partially Finished,Walk-Out Access,Liveable Space
  • Attic: Pull Down Stairs
  • Number of fireplaces: 3
Interior area
  • Total structure area: 4,416
  • Total interior livable area: 4,416 sqft
  • Finished area above ground: 3,448
  • Finished area below ground: 968

Property

Parking
  • Total spaces: 3
  • Parking features: Attached, Garage Door Opener
  • Attached garage spaces: 3
Features
  • Patio & porch: Deck
  • Exterior features: Sidewalk, Rain Gutters
Lot
  • Size: 1.16 Acres
  • Features: Few Trees, Level, Sloped, Landscaped
Details
  • Parcel number: 435975
  • Zoning: R40

Construction

Type & style
  • Home type: SingleFamily
  • Architectural style: Colonial
  • Property subtype: Single Family Residence
Materials
  • Wood Siding
  • Foundation: Concrete Perimeter
  • Roof: Asphalt
Condition
  • New construction: No
  • Year built: 1989

Utilities & green energy

  • Sewer: Public Sewer
  • Water: Public

Community & HOA

Community
  • Security: Security System
HOA
  • Has HOA: No
Location
  • Region: Avon

Financial & listing details

  • Price per square foot: $215/sqft
  • Tax assessed value: $481,390
  • Annual tax amount: $14,803
  • Date on market: 7/10/2026
  • Exclusions: See Personal Property Inclusions Exclusions

Price history

DateEventPrice
8/9/2026Pending sale$949,000$215/sqft
Source: Smart MLS #24190176 Report a problem
8/6/2026Price change$949,000-2.1%$215/sqft
Source: Smart MLS #24190176 Report a problem
7/26/2026Price change$969,000-2%$219/sqft
Source: Smart MLS #24190176 Report a problem
7/19/2026Listed for sale$989,000+40.7%$224/sqft
Source: Smart MLS #24190176 Report a problem
8/15/2005Sold$703,000+268.2%$159/sqft
Source: Public Record Report a problem
11/1/2000Sold$190,922-65.3%$43/sqft
Source: Public Record Report a problem
6/27/1989Sold$550,000$125/sqft
Source: Public Record Report a problem

Public tax history

YearProperty taxesTax assessment
2025$14,803 +3.7%$481,390
2024$14,278 +8.1%$481,390 +28.9%
2023$13,213 +2.3%$373,360
2022$12,922 +1.2%$373,360
2021$12,773 +4%$373,360
2020$12,284 $373,360
2019$12,284 +0%$373,360 -4.7%
2018$12,279 +2.5%$391,660
2017$11,981 +6.2%$391,660
2015$11,280 +1.7%$391,660
2014$11,092 -7.5%$391,660 -14%
2013$11,987 +2.6%$455,430
2012$11,682 +2.4%$455,430
2011$11,404 +7%$455,430
2010$10,662 $455,430
2009$10,662 +0.5%$455,430 +13.9%
2008$10,605 +7.9%$399,740 +3.9%
2007$9,832 +2.8%$384,830
2006$9,563 +6.4%$384,830 +0.4%
2004$8,992 +3.6%$383,300 +24.9%
2003$8,682 +9.3%$306,800 +0%
2001$7,944 +17.8%$306,700 -5.2%
1996$6,744 $323,430

Find assessor info on the county website

Monthly payment

Est. payment
$6,602/mo
Principal & interest
$4894
Property taxes
$1708
More affordability toolsChevron Right

Estimated market value

$935,600

$889,000 - $982,000

$5,532/mo

Climate risks

Explore flood, wildfire, and other predictive climate risk information for this property on First Street®️.

Neighborhood: 06001

Nearby schools

Roaring Brook School
Grades PK-40.4 miles
9/10
GreatSchools® Rating
Test Score Rating
9/10
Student Progress Rating
8/10
Avon Middle School
Grades 7-80.9 miles
9/10
GreatSchools® Rating
Test Score Rating
9/10
Student Progress Rating
9/10
Avon High School
Grades 9-121.3 miles
10/10
GreatSchools® Rating
College Readiness Rating
10/10