Welcome to 26 Henry Allen Ct in Miller Woods, a thoughtfully designed 5-bedroom, 3-bath home that seamlessly blends modern living with practical features. One of the highlights of this home is the fully finished walk-out basement, which offers flexibility as an in-law suite. It includes 2 bedrooms, a full kitchen, a bathroom, a laundry area, and plenty of storage space. The main level showcases an open-concept layout where the kitchen and living areas flow together effortlessly. The kitchen will be outfitted with stainless steel appliances, a large island, and granite countertops, which extend to the basement kitchen as well. The living room is anchored by a cozy shiplap gas fireplace. Custom tile floors and tile showers add a touch of luxury to the upstairs bathrooms. With spray foam insulation throughout the home, energy efficiency is a priority. Two laundry areas—one on the main level and one in the basement—add convenience, while the upstairs laundry room features a utility sink. Mechanical systems include a tankless Rinnai hot water heater and a dual-fuel propane furnace. The home is completed with covered front and back porches, ideal for enjoying the outdoors year-round. The 2-car garage provides ample parking and storage. Estimated for completion on November 30, 2024, this home is designed for both comfort and functionality. Don’t miss your chance to call it your own! Finished photos of similar style home, not exact home.
Sold for $465,000
$465,000
26 Henry Allen Ct, Brandenburg, KY 40108
5beds
2,976sqft
Single Family Residence
Built in 2024
0.3 Acres Lot
$477,400 Zestimate®
$156/sqft
$2,781 Estimated rent
Home value
$477,400
Estimated sales range
Not available
$2,781/mo
Zestimate® history
Owner options
List your home for rent
$2,781/mo
Rent Zestimate®
Find your next renter with Zillow Rental Manager. Plus, with online applications, you can quickly screen prospective tenants – for free.
$2,781/mo
Rent Zestimate®
Refinance and save
$2,241/mo
Est. payment
Refinancing to a lower rate could help reduce your monthly payments and save thousands over the life of the loan.
$2,241/mo
Est. payment
Explore your selling options
Work with a Zillow partner agent
Leverage their expertise and Zillow's premium Showcase listings to get your home seen by more buyers.
Get startedList with your own agent
Get your home in front of millions of buyers by listing it on Zillow.
Learn how to do itSell it yourself
Take full control of how buyers see your home on Zillow by listing For Sale by Owner (FSBO).
List your homeWhat's special
Fully finished walk-out basementCozy shiplap gas fireplaceIn-law suiteStainless steel appliancesUtility sinkOpen-concept layoutCustom tile floors
Zillow last checked:
Listing updated:
Listed by:
Brian T Chism 270-600-3777,
NextHome Chism Realty
Bought with:
Non Member
NON MEMBER OFFICE
Source: RASK,MLS#: RA20245363
Facts & features
Interior
Bedrooms & bathrooms
- Bedrooms: 5
- Bathrooms: 3
- Full bathrooms: 3
- Main level bathrooms: 2
- Main level bedrooms: 3
Rooms
- Room types: In-Law Suite, Kitchen
Primary bedroom
- Level: Main
Bedroom 2
- Level: Main
Bedroom 3
- Level: Main
Bedroom 4
- Level: Basement
Bedroom 5
- Level: Basement
Primary bathroom
- Level: Main
Bathroom
- Features: Double Vanity, Granite Counters, Separate Shower, Tub, Tub/Shower Combo
Dining room
- Level: Main
Kitchen
- Features: Eat-in Kitchen, Granite Counters, Solid Surface Counter Top
- Level: Main
Basement
- Area: 1803
Heating
- Central, Dual Fuel
Cooling
- Central Air
Appliances
- Included: Dishwasher, Microwave, Range/Oven, Electric Range, Refrigerator, Propane Water Heater, Tankless Water Heater
- Laundry: Laundry Room, Other
Features
- Foam Insulation, Vaulted Ceiling(s), Walk-In Closet(s), Eat-in Kitchen
- Flooring: Laminate, Tile
- Basement: Finished-Partial
- Number of fireplaces: 2
- Fireplace features: 2, Propane
Interior area
- Total structure area: 2,976
- Total interior livable area: 2,976 sqft
Property
Parking
- Total spaces: 2
- Parking features: Attached, Front Entry
- Attached garage spaces: 2
Accessibility
- Accessibility features: None
Features
- Patio & porch: Covered Front Porch, Covered Deck
- Exterior features: Concrete Walks
- Fencing: None
Lot
- Size: 0.3 Acres
- Features: Cul-De-Sac, City Lot
Details
- Parcel number: 1125000032
Construction
Type & style
- Home type: SingleFamily
- Architectural style: Ranch
- Property subtype: Single Family Residence
Materials
- Stone, Vinyl Siding
- Foundation: Concrete Perimeter
- Roof: Shingle
Condition
- New construction: Yes
- Year built: 2024
Utilities & green energy
- Sewer: Public Sewer
- Water: Public
Community & HOA
Community
- Subdivision: Miller Woods
Location
- Region: Brandenburg
Financial & listing details
- Price per square foot: $156/sqft
- Tax assessed value: $20,000
- Annual tax amount: $267
- Price range: $465K - $465K
- Date on market: 10/4/2024
- Road surface type: Paved
Price history
| Date | Event | Price |
|---|---|---|
| 12/20/2024 | Sold | $465,000$156/sqft |
Source:  RASK #RA20245363 Report a problem RASK #RA20245363 Report a problem | ||
| 11/26/2024 | Pending sale | $465,000$156/sqft |
Source:  NextHome #RA20245363 Report a problem NextHome #RA20245363 Report a problem | ||
| 10/4/2024 | Listed for sale | $465,000$156/sqft |
Source:  Metro Search Inc. LLC DBA Apex MLS #1671950 Report a problem Metro Search Inc. LLC DBA Apex MLS #1671950 Report a problem | ||
Public tax history
| Year | Property taxes | Tax assessment |
|---|---|---|
| 2024 | $267 | $20,000 |
Find assessor info on the county website
Neighborhood: 40108
Nearby homes
- $327,900-- bd-- ba-- sqft12 Henry Allen Ct, Brandenburg, KY 40108Sold
- $327,9003 bd2 ba1.4k sqft333 Paige Meredith Pkwy, Brandenburg, KY 40108Sold

- $443,4004 bd3 ba1.9k sqft25 Henry Allen Ct, Brandenburg, KY 40108Sold
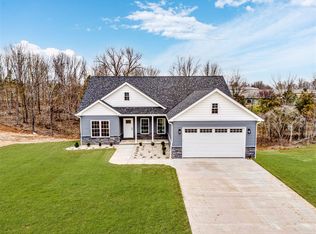
- $326,400-- bd-- ba-- sqft30 Henry Allen Ct, Brandenburg, KY 40108Off Market
- $323,700-- bd-- ba-- sqft359 Old Ekron Rd, Brandenburg, KY 40108Off Market
- $360,0003 bd2 ba1.6k sqft315 Paige Meredith Pkwy, Brandenburg, KY 40108Sold
- $324,300-- bd-- ba-- sqft355 Old Ekron Rd, Brandenburg, KY 40108Off Market
- $330,0003 bd2 ba1.5k sqft10 Martha Miles Ct, Brandenburg, KY 40108Sold
Nearby schools
GreatSchools rating
- 7/10David T. Wilson Elementary SchoolGrades: 4-6Distance: 0.4 mi
- 5/10Stuart Pepper Middle SchoolGrades: 7-8Distance: 0.2 mi
- NABrandenburg High SchoolGrades: 9-12Distance: 0.6 mi
Schools provided by the listing agent
- Elementary: Brandenburg
- Middle: Stuart Pepper
- High: Meade County
Source: RASK. This data may not be complete. We recommend contacting the local school district to confirm school assignments for this home.


Get pre-qualified for a loan
At Zillow Home Loans, we can pre-qualify you in as little as 5 minutes with no impact to your credit score.An equal housing lender. NMLS #10287.
Sell for more on Zillow
Get a Zillow Showcase℠ listing at no additional cost and you could sell for .
$477,400
2% more
+$9,548
With Zillow Showcase(estimated)
$486,948
- Kentucky
- Meade County
- Brandenburg
- 40108
- 26 Henry Allen Ct
Nearby cities
Nearby zip codes
Other Brandenburg Topics
