Skip main navigation
For sale
  • Price cut: $15K (6/18)
    $499,999

    26 Henslow Fld, Savannah, GA 31419

    4beds
    2,331sqft
    : 
    Loading
    Get pre-qualified
    Single Family Residence
    Built in 2020
    0.48 Acres Lot
    $-- Zestimate®
    $214/sqft
    $225/mo HOA

    What's special

    Soaring ceilingsFully fenced private backyardSplit floor planOpen concept layoutAbundant natural lightUpgraded lighting throughoutWell-appointed tile bathroom
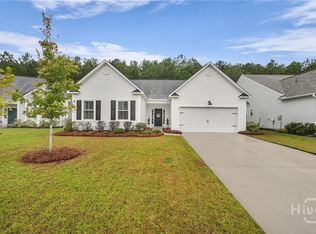
    Located in the gated community of The Enclave in Savannah, this fully upgraded four bedroom, two and a half bath home sits on one of the largest lots on the block at just under half an acre. The home features an open concept layout with a split floor plan, offering a natural separation between the primary suite and secondary bedrooms while maintaining a connected central living space. Soaring ceilings and abundant natural light set the tone the moment you enter, with luxury vinyl plank flooring, custom board and batten accents, and upgraded lighting throughout. The kitchen, dining, and living areas flow seamlessly, anchored by a modern electric fireplace with custom detailing. A screened in porch overlooks a (brand new) fully fenced private backyard, enhancing both usable outdoor space and privacy. The primary suite on the main level includes tray ceiling, custom finishes, and a well-appointed tile bathroom, while each secondary bedroom offers walk in closets and additional attic storage for added functionality. Residents enjoy access to a clubhouse, resort style pool, and fitness center within a secure gated community, all just minutes from Interstate 16 and a short drive to downtown Savannah.
    84 days
    |
    418
    |
    30
    |

    Zillow last checked:

    Listing updated:

    Listed by:

    Kara Trimmer 253-219-6740,

    Coldwell Banker Southern Coast

    Source: HABR,MLS#: 169519

    Loading...

      Facts & features

      Interior

      Bedrooms & bathrooms
      • Bedrooms: 4
      • Bathrooms: 3
      • Full bathrooms: 2
      • 1/2 bathrooms: 1
      Appliances
      • Included: Dishwasher, Electric Oven, Microwave
      • Laundry: Wash/Dry Hook-up
      Features
      • Ceiling Fan(s), Entrance Foyer, Open Staircase, Pantry, Recessed Lighting, Tray Ceiling(s), Eat-in Kitchen, Formal Dining Room
      • Attic: Partially Floored,Pull Down Stairs
      • Has fireplace: Yes
      Interior area
      • Total structure area: 2,331
      • Total interior livable area: 2,331 sqft

      Property

      Parking
      • Total spaces: 2
      • Parking features: Two Car, Driveway, Garage, Garage Door Opener
      • Garage spaces: 2
      Features
      • Levels: Two
      • Exterior features: Other
      • Fencing: Back Yard
      Lot
      • Size: 0.48 Acres
      • Features: Corner Lot, Irrigation System, Landscaped
      Details
      • Parcel number: 11008G01270

      Construction

      Type & style
      • Home type: SingleFamily
      • Architectural style: Traditional
      • Property subtype: Single Family Residence
      Materials
      • Vinyl Siding, Insulation
      • Roof: Shingle
      Condition
      • Year built: 2020

      Utilities & green energy

      • Sewer: Public Sewer
      • Water: Public

      Community & HOA

      Community
      • Security: Smoke Detector(s)
      • Subdivision: Enclave
      HOA
      • Has HOA: Yes
      • HOA fee: $675 quarterly
      Location
      • Region: Savannah

      Financial & listing details

      • Price per square foot: $214/sqft
      • Tax assessed value: $375,300
      • Annual tax amount: $2,676
      • Date on market: 4/15/2026

        Estimated market value

        Not available

        Estimated sales range

        Not available

        Not available

        Price history

        DateEventPrice
        6/18/2026Price change$499,999-2.9%$214/sqft
        Source: HABR #169519 Report a problem
        4/15/2026Listed for sale$515,000+80.9%$221/sqft
        Source: HABR #169519 Report a problem
        2/8/2021Sold$284,695$122/sqft
        Source: Hive MLS #SA236259 Report a problem

        Public tax history

        YearProperty taxesTax assessment
        2025$2,676 +6.1%$150,120 +0.9%
        2024$2,522 +34.3%$148,840 +24%
        2023$1,878 -21.6%$120,000 +9.4%
        2022$2,397 -13.6%$109,640 +40.8%
        2021$2,774 +662.7%$77,880 +678.8%
        2020$364 $10,000
        2019-- $10,000

        Find assessor info on the county website

        Monthly payment

        Est. payment

        Payment breakdown

        Explore the cost of this home by adjusting the details. Changes won't be saved.
        All calculations are estimates and provided by Zillow, Inc. for informational purposes only. Actual amounts may vary.
        HOA fees may include property taxes on listings classified as Co-Ops. Contact the listing agent and/or owner for fee details.
        Mortgage interest rates are dependent on a number of factors, including credit score, down payment, and repayment length. Interest rate data provided by Zillow Group Marketplace, Inc. as of 1/1/1970 from various mortgage lenders with which we have lead or other similar arrangements; the Estimated Payment is an average of those rates.
        See how much you could borrow to make a competitive offer.

        Climate risks

        Neighborhood: 31419

        Getting around

        0 / 100
        Car-Dependent
        25 / 100
        Somewhat Bikeable

        Nearby schools

        GreatSchools rating
        Schools provided by the listing agent
        • Elementary: Gould
        • Middle: West Chatham
        • High: Beach

        Source: HABR. This data may not be complete. We recommend contacting the local school district to confirm school assignments for this home.

        A local agent can set up tours, give advice and negotiate with sellers.

        Browse local experts

        Similar homes

        Skip to the end of the carouselSkip to the beginning of the carousel