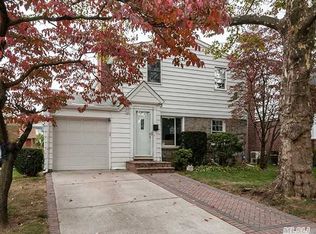
Welcome to New Hyde Park’s Finest! Beautifully Renovated Rear Dormer Cape with Salt Water Heated Pool Located in the Herricks School District. Amazing first floor includes entrance foyer w/coat closet & storage bench, elegant living room, large formal dining room, eat-in-kitchen w/ large island, stainless appliances, sub zero refrigerator, granite counters & gas cooking. Also, on this floor a bedroom, full bath & gym. Second Floor boasts Primary bedroom w/ 2 closets and quaint sitting area including storage, another generous size bedroom & full bath. Full Basement with large walk-in closet, storage & Laundry. Enjoy entertaining in the gorgeous fully fenced large private yard including salt water heated pool w/waterfall, gazebo & outdoor kitchen. Other Features include gas heat, large front porch, wood floors, crown moldings, central air, In -ground sprinklers, paved driveway and yard, 60 x 101 lot. Location is convenient to lots of shops, restaurants, hospitals, and LIRR. This spectacular house is a true must see!!
Pending
$1,249,000
26 Herbert Drive, New Hyde Park, NY 11040
3beds
1,641sqft
Single Family Residence, Residential
Built in 1951
6,060 Square Feet Lot
$-- Zestimate®
$761/sqft
$-- HOA
What's special
Salt water heated poolOutdoor kitchenAnother generous size bedroomLarge front porchStainless appliancesGas cookingIn-ground sprinklers
- 91 days |
- 111 |
- 1 |
Likely to sell faster than
Zillow last checked:
Listing updated:
Listed by:
Douglas Elliman Real Estate 516-354-6500,
Lisa Feimer 516-661-3208
Source: OneKey® MLS as distributed by MLS GRID,MLS#: 972004
Facts & features
Interior
Bedrooms & bathrooms
- Bedrooms: 3
- Bathrooms: 2
- Full bathrooms: 2
Other
- Description: Entrance Foyer, Living Room, Dining Room, Eat-In-Kitchen, Bedroom, Full Bath
- Level: First
Other
- Description: 2 Large Bedrooms, Full Bath
- Level: Second
Other
- Description: Full Basement- Utilities & Laundry
- Level: Basement
Heating
- Natural Gas
Cooling
- Central Air
Appliances
- Included: Dishwasher, Dryer, Gas Range, Refrigerator, Washer
Features
- First Floor Bedroom
- Basement: Finished,Full
- Attic: None
Interior area
- Total structure area: 1,641
- Total interior livable area: 1,641 sqft
Property
Parking
- Total spaces: 0.5
- Parking features: Driveway
- Garage spaces: 0.5
- Has uncovered spaces: Yes
Features
- Patio & porch: Patio, Porch
- Has private pool: Yes
- Pool features: Salt Water
- Fencing: Back Yard
Lot
- Size: 6,060 Square Feet
- Dimensions: 60 x 101
Details
- Parcel number: 2289095220000110
- Special conditions: None
Construction
Type & style
- Home type: SingleFamily
- Architectural style: Cape Cod
- Property subtype: Single Family Residence, Residential
Materials
- Frame
Condition
- Year built: 1951
Utilities & green energy
- Sewer: Public Sewer
- Water: Public
- Utilities for property: Cable Connected, Electricity Connected, Natural Gas Connected, Sewer Connected
Community & HOA
Community
- Subdivision: Wickshire
HOA
- Has HOA: No
Location
- Region: New Hyde Park
Financial & listing details
- Price per square foot: $761/sqft
- Tax assessed value: $749
- Annual tax amount: $17,736
- Date on market: 5/26/2026
- Cumulative days on market: 90 days
- Listing agreement: Exclusive Right To Sell
- Electric utility on property: Yes
Estimated market value
Not available
Estimated sales range
Not available
Not available
Price history
| Date | Event | Price |
|---|---|---|
| 7/3/2026 | Pending sale | $1,249,000$761/sqft |
Source:  OneKey® MLS as distributed by MLS GRID #972004 Report a problem OneKey® MLS as distributed by MLS GRID #972004 Report a problem | ||
| 5/27/2026 | Listed for sale | $1,249,000+302.9%$761/sqft |
Source: OneKey® MLS as distributed by MLS GRID #972004 Report a problem | ||
| 7/6/2001 | Sold | $310,000$189/sqft |
Source: Public Record Report a problem | ||
Public tax history
| Year | Property taxes | Tax assessment |
|---|---|---|
| 2024 | -- | $749 |
| 2023 | -- | $749 |
| 2022 | -- | $749 |
| 2021 | $15,175 +9% | -- |
| 2020 | $13,917 -15.3% | $923 -6.7% |
| 2019 | $16,438 | $989 -19.6% |
| 2018 | $16,438 +4.1% | $1,230 |
| 2017 | $15,793 +2.5% | $1,230 |
| 2016 | $15,416 +213% | $1,230 |
| 2015 | $4,926 +6.7% | $1,230 |
| 2013 | $4,615 +7.9% | $1,230 |
| 2012 | $4,278 -38.3% | $1,230 |
| 2011 | $6,933 -1% | $1,230 -6.3% |
| 2010 | $7,001 | $1,312 -14.9% |
| 2009 | -- | $1,541 +1.1% |
| 2008 | -- | $1,524 +1.3% |
| 2006 | -- | $1,504 -34.8% |
| 2005 | -- | $2,306 -38.9% |
| 2004 | -- | $3,772 |
| 2003 | -- | $3,772 -43.7% |
| 2002 | -- | $6,700 |
| 2001 | -- | $6,700 |
| 2000 | -- | $6,700 |
Find assessor info on the county website
Monthly payment
Climate risks
Neighborhood: Garden City Park
Nearby schools
GreatSchools rating
- 10/10Center Street SchoolGrades: K-5Distance: 0.8 mi
- 9/10Herricks Middle SchoolGrades: 6-8Distance: 1.7 mi
- 10/10Herricks High SchoolGrades: 9-12Distance: 1.2 mi
Schools provided by the listing agent
- Elementary: Center Street School
- Middle: Herricks Middle School
- High: Herricks High School
Source: OneKey® MLS as distributed by MLS GRID. This data may not be complete. We recommend contacting the local school district to confirm school assignments for this home.
- $1,005,6004 bd2 ba1.5k sqft2 Bixley Dr, New Hyde Park, NY 11040Off Market

- $1,144,400-- bd2 ba2k sqft22 Herbert Dr, New Hyde Park, NY 11040Off Market
- $844,100-- bd1 ba1.4k sqft134 Devonshire Dr, New Hyde Park, NY 11040Off Market
- $1,207,6005 bd2 ba2.1k sqft130 Devonshire Dr, New Hyde Park, NY 11040Off Market
- $1,153,7004 bd2 ba6.5k sqft138 Devonshire Dr, New Hyde Park, NY 11040Off Market
- $1,094,900-- bd2 ba1.9k sqft18 Herbert Dr, New Hyde Park, NY 11040Off Market
- $1,206,700-- bd2 ba2.4k sqft126 Devonshire Dr, New Hyde Park, NY 11040Off Market
- $995,1004 bd2 ba2.1k sqft11 Herbert Dr, New Hyde Park, NY 11040Off Market
A local agent can set up tours, give advice and negotiate with sellers.
