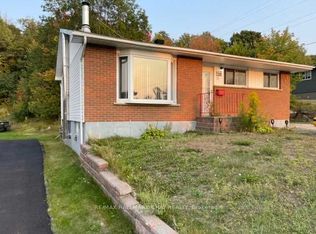
Welcome to 26 Hergott Avenue, a well-maintained detached two-storey home located in one of Elliot Lake's established family-friendly neighbourhoods. Offering approximately 1,150 sq.ft. above grade plus a finished basement, this versatile property is ideal for growing families, first-time buyers, multi-generational living, or investors. The bright main floor features a spacious open-concept living and dining area, perfect for everyday living and entertaining. The functional kitchen offers abundant cabinetry and storage, while newer flooring throughout the main level adds a fresh, modern feel. Updated windows and exterior doors enhance both comfort and energy efficiency. Upstairs, you'll find three generously sized bedrooms and a full bathroom. The finished basement provides two additional bedrooms, offering flexible space for guests, teenagers, a home office, gym, or hobby room. Improvements include a newer roof, forced-air natural gas furnace, updated windows and exterior doors, and newer flooring. Additional features include municipal water and sewer services, a large utility/storage area, and parking for multiple vehicles. Enjoy the private backyard surrounded by mature trees, creating the perfect setting for relaxing, gardening, or entertaining. Conveniently located near parks, schools, shopping, restaurants, medical services, and everyday amenities, this home is also just minutes from Elliot Lake's beautiful lakes, beaches, boat launches, hiking trails, ATV and snowmobile trails. Enjoy year-round outdoor recreation incl: fishing, boating, kayaking, camping, all while living in a welcoming community known for its natural beauty and affordable lifestyle. Whether you're looking for your first home, a spacious family property, a retirement home, or an investment opportunity, 26 Hergott Avenue offers exceptional value, functional living space, thoughtful updates, and an outstanding location. Don't miss your opportunity to make this wonderful property your next home!
For sale
C$299,000
26 Hergott Ave, Elliot Lake, ON P5A 3A8
5beds
2baths
Single Family Residence
Built in ----
4,301 Square Feet Lot
$-- Zestimate®
C$--/sqft
C$-- HOA
What's special
Well-maintained detached two-storey homeBright main floorNewer roofParking for multiple vehicles
- 11 days |
- 18 |
- 0 |
Zillow last checked:
Listing updated:
Listed by:
RE/MAX PREMIER INC.
Source: TRREB,MLS®#: X13550190 Originating MLS®#: Toronto Regional Real Estate Board
Originating MLS®#: Toronto Regional Real Estate BoardFacts & features
Interior
Bedrooms & bathrooms
- Bedrooms: 5
- Bathrooms: 2
Heating
- Forced Air, Gas
Cooling
- None
Appliances
- Included: Water Heater
Features
- Basement: Partially Finished
- Has fireplace: No
Interior area
- Living area range: 1100-1500 null
Property
Parking
- Total spaces: 2
- Parking features: Private
Features
- Stories: 2
- Patio & porch: Deck
- Pool features: None
Lot
- Size: 4,301 Square Feet
- Features: Beach, Fenced Yard, Hospital, Park, Public Transit, Rec./Commun.Centre
Details
- Parcel number: 316210061
Construction
Type & style
- Home type: SingleFamily
- Property subtype: Single Family Residence
Materials
- Aluminum Siding, Brick
- Foundation: Unknown
- Roof: Asphalt Shingle
Utilities & green energy
- Sewer: Sewer
Community & HOA
Community
- Security: Carbon Monoxide Detector(s), Smoke Detector(s)
Location
- Region: Elliot Lake
Financial & listing details
- Annual tax amount: C$2,057
- Date on market: 7/10/2026
RE/MAX PREMIER INC.
RE/MAX PREMIER INC.
By pressing Contact Agent, you agree that the real estate professional identified above may call/text you about your search, which may involve use of automated means and pre-recorded/artificial voices. You don't need to consent as a condition of buying any property, goods, or services. Message/data rates may apply. You also agree to our Terms of Use. Zillow does not endorse any real estate professionals. We may share information about your recent and future site activity with your agent to help them understand what you're looking for in a home.
Price history
Price history is unavailable.
Public tax history
Tax history is unavailable.
Climate risks
Neighborhood: P5A
Nearby schools
GreatSchools rating
No schools nearby
We couldn't find any schools near this home.
- C$284,0003 bd2 ba-- sqft85 Mississauga Ave, Elliot Lake, ON P5A1E1For Sale
- C$1,2952 bd1 ba800 sqft7 Timmins Rd #106, Elliot Lake, ON P5A2R7For Rent
- C$1,1252 bd1 ba800 sqft149 Mississauga Ave #1303164, Elliot Lake, ON P5A2P9For Rent
- C$845-- bd1 ba-- sqft149 Mississauga Ave #1344254, Elliot Lake, ON P5A2P9For Rent
- C$1,0251 bd1 ba600 sqft149 Mississauga Ave #1562799, Elliot Lake, ON P5A2P9For Rent
- C$1,6952 bd1 ba1.1k sqft20 Hirshhorn Ave #D, Elliot Lake, ON P5A1P1For Rent
- C$949,9005 bd3 ba1.9k sqft780 Stanrock Rd, Elliot Lake, ON P5A2S9For Sale
- C$119,9002.596 Acres4 Birchwood Cir, Blind River, ON P0R1A0Lot/Land
Similar homes
- C$284,0003 bd2 ba-- sqft85 Mississauga Ave, Elliot Lake, ON P5A 1E1For SaleMLS ID #X11952649, RE/MAX HALLMARK CHAY REALTY. TRREB
- C$229,9004 bd1 ba1.4k sqft74 Colonization Rd, Spanish, ON P0P 2A0For Sale
 Century 21 Canada
 - C$210,0004 bd1 ba1.1k sqft619 Granary Lake Rd, Blind River, ON P0R 1B0For Sale
 Century 21 Canada
