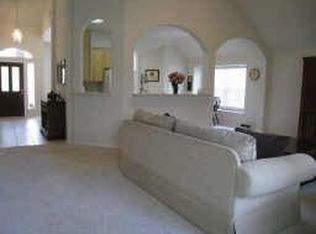
Life at 26 Heron Hollow Court moves easily from quiet mornings in the breakfast area to evenings gathered around the fireplace or outside in the landscaped backyard. This one-story Sterling Ridge home offers 3 bedrooms, 2 baths and 2,128 square feet with a split floor plan that balances connection and privacy. The open kitchen features an island, breakfast bar and pantry, while the formal dining room adds flexibility for dinners, celebrations or everyday use. Tucked beside the primary suite, a flex room with French doors creates a peaceful space for work, reading or hobbies - even a custom closet! A flagstone sitting area makes the shaded backyard an inviting place to unwind. Updates include the roof, HVAC system, water heater, flooring, countertops and range. Close to Crane Brook Pool, Tough Elementary, the YMCA, library, neighborhood shopping, dining, parks and pathways. Walking distance to pool and facilities offer an easy, connected way of life in The Woodlands.
For sale
$445,000
26 Heron Hollow Ct, Spring, TX 77382
3beds
2,128sqft
Single Family Residence
Built in 2002
6,716 Square Feet Lot
$432,000 Zestimate®
$209/sqft
$-- HOA
What's special
Shaded backyardLandscaped backyardFormal dining roomOpen kitchenBreakfast areaBreakfast barFlagstone sitting area
- 9 days
- 325
- 23
Likely to sell faster than
Zillow last checked:
Listing updated:
Listed by:
Brittany Burns TREC #0627157 281-245-5112,
eXp Realty, LLC
Source: HAR,MLS#: 46039655
Facts & features
Interior
Bedrooms & bathrooms
- Bedrooms: 3
- Bathrooms: 2
- Full bathrooms: 2
Rooms
- Room types: Family Room, Utility Room
Primary bedroom
- Level: First
- Area: 195
- Dimensions: 15 x 13
Bedroom
- Level: First
- Area: 121
- Dimensions: 11 x 11
Bedroom
- Level: First
- Area: 121
- Dimensions: 11 x 11
Dining room
- Level: First
- Area: 132
- Dimensions: 12 x 11
Other
- Level: First
- Area: 100
- Dimensions: 10 x 10
Family room
- Level: First
- Area: 342
- Dimensions: 19 x 18
Heating
- Natural Gas
Cooling
- Ceiling Fan(s), Electric
Appliances
- Included: Disposal, Dryer, Washer, Electric Oven, Microwave, Gas Range, Dishwasher
- Laundry: Electric Dryer Hookup, Gas Dryer Hookup, Washer Hookup
Features
- Crown Molding, Formal Entry/Foyer, High Ceilings, Prewired for Alarm System, All Bedrooms Down, En-Suite Bath, Primary Bed - 1st Floor, Split Plan, Walk-In Closet(s)
- Flooring: Tile, Vinyl
- Doors: Insulated Doors
- Windows: Insulated/Low-E windows, Window Coverings
- Number of fireplaces: 1
- Fireplace features: Gas, Gas Log
Interior area
- Total structure area: 2,128
- Total interior livable area: 2,128 sqft
Video & virtual tour
Property
Parking
- Total spaces: 2
- Parking features: Attached, Garage Door Opener, Double-Wide Driveway
- Attached garage spaces: 2
Features
- Stories: 1
- Patio & porch: Patio/Deck
- Exterior features: Side Yard
- Has spa: Yes
- Fencing: Back Yard
Lot
- Size: 6,716 Square Feet
- Features: Back Yard, Cul-De-Sac, Subdivided, 0 Up To 1/4 Acre
Details
- Parcel number: 300660
Construction
Type & style
- Home type: SingleFamily
- Architectural style: Traditional
- Property subtype: Single Family Residence
Materials
- Brick
- Foundation: Slab
- Roof: Composition
Condition
- New construction: No
- Year built: 2002
Utilities & green energy
- Sewer: Public Sewer
- Water: Public
Green energy
- Energy efficient items: Attic Vents, Thermostat, HVAC
Community & HOA
Community
- Features: Subdivision Tennis Court
- Security: Prewired for Alarm System
- Subdivision: Wdlnds Village Sterling Ridge
HOA
- Amenities included: Jogging Path, Park, Picnic Area, Playground, Pool, Tennis Court(s), Trail(s)
Location
- Region: Spring
Financial & listing details
- Price per square foot: $209/sqft
- Tax assessed value: $449,278
- Annual tax amount: $7,925
- Date on market: 9/15/2026
- Listing terms: Cash,Conventional,FHA,Investor,VA Loan
- Road surface type: Concrete
Estimated market value
$432,000
$410,000 - $454,000
$2,630/mo
Price history
| Date | Event | Price |
|---|---|---|
| 9/15/2026 | Listed for sale | $445,000+2.3%$209/sqft |
Source:  HAR #46039655 Report a problem HAR #46039655 Report a problem | ||
| 9/5/2026 | Listing removed | $435,000$204/sqft |
Source: HAR #12425960 Report a problem | ||
| 8/10/2026 | Pending sale | $435,000$204/sqft |
Source: HAR #12425960 Report a problem | ||
| 8/4/2026 | Listed for sale | $435,000+8.8%$204/sqft |
Source: HAR #12425960 Report a problem | ||
| 8/31/2022 | Sold | -- |
Source: eXp Realty #85453706 Report a problem | ||
| 7/21/2022 | Pending sale | $400,000$188/sqft |
Source: HAR #16717136 Report a problem | ||
| 7/15/2022 | Listed for sale | $400,000$188/sqft |
Source: HAR #16717136 Report a problem | ||
Public tax history
| Year | Property taxes | Tax assessment |
|---|---|---|
| 2025 | $7,419 +3.6% | $449,278 +4% |
| 2024 | $7,162 +14.3% | $432,169 +14.5% |
| 2023 | $6,269 | $377,510 +15.2% |
| 2022 | -- | $327,680 +20% |
| 2021 | $2,532 +0.9% | $273,070 +3.8% |
| 2020 | $2,509 -1.1% | $263,100 -3.3% |
| 2019 | $2,536 -48.3% | $272,140 +3.9% |
| 2018 | $4,904 +60.8% | $261,970 |
| 2017 | $3,050 +0.9% | $261,970 +6.8% |
| 2016 | $3,022 -1.3% | $245,300 +5.4% |
| 2015 | $3,062 | $232,680 +10% |
| 2014 | $3,062 | $211,530 +10% |
| 2013 | -- | $192,300 |
| 2012 | -- | $192,300 |
| 2011 | -- | $192,300 |
| 2010 | -- | $192,300 |
| 2009 | -- | $192,300 |
| 2008 | -- | $192,300 +6.2% |
| 2007 | -- | $181,150 +9.8% |
| 2006 | -- | $165,000 +2.6% |
| 2005 | -- | $160,770 |
| 2004 | -- | $160,770 |
| 2003 | -- | $160,770 +1361.5% |
| 2002 | -- | $11,000 |
Find assessor info on the county website
Monthly payment
Est. payment
Payment breakdown
Explore the cost of this home by adjusting the details. Changes won't be saved.Climate risks
Neighborhood: Sterling Ridge
Nearby schools
Schools provided by the listing agent
- Elementary: Tough Elementary School
- Middle: Mccullough Junior High School
- High: The Woodlands High School
Source: HAR. This data may not be complete. We recommend contacting the local school district to confirm school assignments for this home.
Similar homes
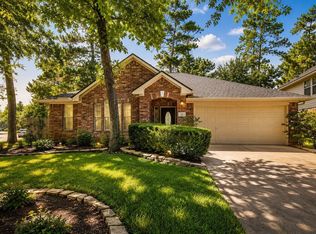
- $440,0003 bd2 ba1.9k sqft22 Fair Light Ct, Spring, TX 77382For Sale
 MLS ID #22264822, Itzel Zarco, Zarco Properties, LLC. HAR
 - $490,0004 bd3 ba2.5k sqft174 E Spindle Tree Cir, The Woodlands, TX 77382For Sale
 MLS ID #78082675, Lelia Aguilar, RE/MAX The Woodlands & Spring. HAR
 - $485,0004 bd3 ba2.4k sqft7 Mayborough Ct, Spring, TX 77382For Sale
 MLS ID #89784372, Susan Matson, Compass RE Texas, LLC - The Woodlands. HAR
 - $509,0003 bd3 ba2.2k sqft106 Autumn Branch Dr, Spring, TX 77382For Sale
 MLS ID #40924199, Shannon Cox, Belle Maison International Realty. HAR
