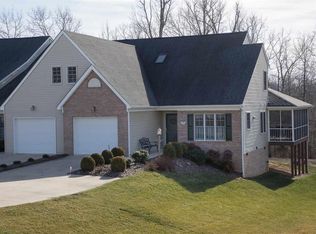
Enjoy privacy, space, and minimal maintenance in this beautiful end unit townhome! The wooded backdrop and open common area surrounding this property offers quiet and peaceful living without the upkeep. This one owner townhouse includes custom built kitchen and bathroom cabinetry, and sparkling hardwood floors. Situated on the main floor is the primary bedroom and ensuite, offering privacy, convenience, and plenty of square footage. Spend time on the screened-in porch which serves as a place to dine, entertain, relax, or add a hot tub while taking advantage of the water/electrical hookups already in place. Two additional generous sized bedrooms and a bonus room await upstairs, along with a second story deck that gives the feeling of relaxing in a treehouse! Updates include the addition of Trex decking and replacing support posts on the porch and decks in 2022, along with a new roof in 2023. This beauty is perfectly situated within minutes of the Wilson schools complex, Augusta Health, and Interstates 64/81. Contact your favorite agent today to schedule a showing!
Closed
$365,200
26 Hickory Nut Ln, Staunton, VA 24401
3beds
2,143sqft
Townhouse
Built in 2005
7,840 Square Feet Lot
$377,100 Zestimate®
$170/sqft
$2,182 Estimated rent
Home value
$377,100
$358,000 - $396,000
$2,182/mo
Zestimate® history
Owner options
List your home for rent
$2,182/mo
Rent Zestimate®
Find your next renter with Zillow Rental Manager. Plus, with online applications, you can quickly screen prospective tenants – for free.
$2,182/mo
Rent Zestimate®
Refinance and save
$2,213/mo
Est. payment
Refinancing to a lower rate could help reduce your monthly payments and save thousands over the life of the loan.
$2,213/mo
Est. payment
Explore your selling options
Work with a Zillow partner agent
Leverage their expertise and Zillow's premium Showcase listings to get your home seen by more buyers.
Get startedList with your own agent
Get your home in front of millions of buyers by listing it on Zillow.
Learn how to do itSell it yourself
Take full control of how buyers see your home on Zillow by listing For Sale by Owner (FSBO).
List your homeWhat's special
Zillow last checked:
Listing updated:
Listed by:
DENISE GLOVER 540-290-0091,
KLINE MAY REALTY, LLC
Bought with:
ELEVATE REALTY LLC TEAM, 226037762
KLINE MAY REALTY, LLC
Source: CAAR,MLS#: 653961 Originating MLS: Greater Augusta Association of Realtors Inc
Originating MLS: Greater Augusta Association of Realtors IncFacts & features
Interior
Bedrooms & bathrooms
- Bedrooms: 3
- Bathrooms: 3
- Full bathrooms: 2
- 1/2 bathrooms: 1
- Main level bathrooms: 2
- Main level bedrooms: 1
Rooms
- Room types: Bathroom, Bonus Room, Bedroom, Dining Room, Full Bath, Half Bath, Kitchen, Living Room
Primary bedroom
- Level: First
Bedroom
- Level: Second
Bedroom
- Level: Second
Primary bathroom
- Level: First
Bathroom
- Level: Second
Bonus room
- Level: Second
Dining room
- Level: First
Half bath
- Level: First
Kitchen
- Level: First
Living room
- Level: First
Heating
- Electric, Heat Pump
Cooling
- Central Air, Heat Pump
Appliances
- Included: Dishwasher, Electric Range, Disposal, Microwave, Refrigerator
- Laundry: Washer Hookup, Dryer Hookup
Features
- Primary Downstairs, Breakfast Bar
- Flooring: Carpet, Ceramic Tile, Hardwood
- Has basement: No
- Number of fireplaces: 1
- Fireplace features: Electric, One
- Common walls with other units/homes: End Unit
Interior area
- Total structure area: 2,721
- Total interior livable area: 2,143 sqft
- Finished area above ground: 2,143
- Finished area below ground: 0
Property
Parking
- Total spaces: 1
- Parking features: Attached, Garage Faces Front, Garage
- Attached garage spaces: 1
Features
- Levels: One and One Half
- Stories: 1.5
- Patio & porch: Composite, Deck, Porch, Screened
- Exterior features: Porch
Lot
- Size: 7,840 Square Feet
Details
- Parcel number: 066B1 2 5
- Zoning description: MF Multi-Family Residential
Construction
Type & style
- Home type: Townhouse
- Property subtype: Townhouse
- Attached to another structure: Yes
Materials
- Stick Built
- Foundation: Brick/Mortar
Condition
- New construction: No
- Year built: 2005
Utilities & green energy
- Sewer: Public Sewer
- Water: Public
- Utilities for property: Cable Available
Community & HOA
Community
- Subdivision: FAIR OAKS
HOA
- Has HOA: Yes
- Amenities included: None
- Services included: Common Area Maintenance, Maintenance Grounds, Road Maintenance, Snow Removal
- HOA fee: $100 monthly
Location
- Region: Staunton
Financial & listing details
- Price per square foot: $170/sqft
- Tax assessed value: $322,000
- Annual tax amount: $1,692
- Date on market: 6/13/2024
- Cumulative days on market: 2 days
Price history
| Date | Event | Price |
|---|---|---|
| 7/26/2024 | Sold | $365,200+0.1%$170/sqft |
Source:  CAAR #653961 Report a problem CAAR #653961 Report a problem | ||
| 6/17/2024 | Pending sale | $364,900$170/sqft |
Source:  GASAOR #653961 Report a problem GASAOR #653961 Report a problem | ||
| 6/13/2024 | Listed for sale | $364,900+95.2%$170/sqft |
Source: GASAOR #653961 Report a problem | ||
| 2/17/2005 | Sold | $186,920$87/sqft |
Source: Agent Provided Report a problem | ||
Public tax history
| Year | Property taxes | Tax assessment |
|---|---|---|
| 2025 | $1,674 -1.1% | $322,000 -1.1% |
| 2024 | $1,693 +32.1% | $325,500 +60% |
| 2023 | $1,281 | $203,400 |
| 2022 | $1,281 | $203,400 |
| 2021 | $1,281 | $203,400 |
| 2020 | $1,281 | $203,400 |
| 2019 | $1,281 -34.3% | $203,400 +4.3% |
| 2018 | $1,950 +72.4% | $194,971 |
| 2017 | $1,131 +10.5% | $194,971 |
| 2016 | $1,023 | $194,971 |
| 2015 | $1,023 | $194,971 |
| 2014 | $1,023 | $194,971 -8.6% |
| 2013 | $1,023 | $213,200 |
| 2012 | -- | $213,200 |
| 2010 | -- | $213,200 |
| 2009 | -- | $213,200 |
Find assessor info on the county website
Neighborhood: 24401
Nearby homes
- $331,9003 bd2 ba1.7k sqft28 Hickory Nut Ln, Staunton, VA 24401Off Market

- $314,2003 bd2 ba1.6k sqft30 Hickory Nut Ln, Staunton, VA 24401Off Market
- $356,9003 bd3 ba1.9k sqft32 Hickory Nut Ln, Staunton, VA 24401Off Market
- $361,0003 bd2 ba2k sqft12 Hickory Nut Ln, Staunton, VA 24401Off Market
- $353,1003 bd3 ba1.8k sqft10 Hickory Nut Ln, Staunton, VA 24401Off Market
- $324,2003 bd2 ba1.7k sqft8 Hickory Nut Ln, Staunton, VA 24401Off Market
- $318,5003 bd3 ba1.8k sqft25 Hickory Nut Ln, Staunton, VA 24401Off Market
- $332,0003 bd3 ba1.9k sqft23 Hickory Nut Ln, Staunton, VA 24401Off Market
Nearby schools
GreatSchools rating
- 5/10Wilson Elementary SchoolGrades: PK-5Distance: 0.9 mi
- 5/10Wilson Middle SchoolGrades: 6-8Distance: 0.8 mi
- 4/10Wilson Memorial High SchoolGrades: 9-12Distance: 1 mi
Schools provided by the listing agent
- Elementary: Wilson
- Middle: Wilson
- High: Wilson Memorial
Source: CAAR. This data may not be complete. We recommend contacting the local school district to confirm school assignments for this home.


Get pre-qualified for a loan
At Zillow Home Loans, we can pre-qualify you in as little as 5 minutes with no impact to your credit score.An equal housing lender. NMLS #10287.
Sell for more on Zillow
Get a Zillow Showcase℠ listing at no additional cost and you could sell for .
$377,100
2% more
+$7,542
With Zillow Showcase(estimated)
$384,642
- Virginia
- Augusta County
- Staunton
- 24401
- 26 Hickory Nut Ln
Nearby cities
Nearby zip codes
Other Staunton Topics
