Skip main navigation
Sold for $486,000
  • $486,000

    26 Highgate Ln, Cherry Hill, NJ 08003

    4beds
    1,946sqft
    Single Family Residence
    Built in 1969
    10,001 Square Feet Lot
    $602,300 Zestimate®
    $250/sqft
    $3,737 Estimated rent

    Home value

    $602,300

    $572,000 - $638,000

    $3,737/mo

    Zestimate® history
    Loading
    Loading...

    Owner options

    List your home for rent

    $3,737/mo

    Rent Zestimate®

    Find your next renter with Zillow Rental Manager. Plus, with online applications, you can quickly screen prospective tenants – for free.

    Learn more

    $3,737/mo

    Rent Zestimate®

    Refinance and save

    $3,571/mo

    Est. payment

    Refinancing to a lower rate could help reduce your monthly payments and save thousands over the life of the loan.

    See today's rates

    $3,571/mo

    Est. payment

    Explore your selling options

    Work with a Zillow partner agent

    Leverage their expertise and Zillow's premium Showcase listings to get your home seen by more buyers.

    Get started

    List with your own agent

    Get your home in front of millions of buyers by listing it on Zillow.

    Learn how to do it

    Sell it yourself

    Take full control of how buyers see your home on Zillow by listing For Sale by Owner (FSBO).

    List your home

    What's special

    Newly fenced backyardHouses of worshipOutdoor lightingGreat bonesLarge picture windowPowder roomCustom cabinetry
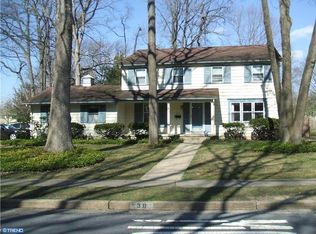
    Downright Charming! This impeccable, well-loved and well maintained, multi-level Highgate Woods home is move-in ready and will give any new owner the right mix of space, location and value! Wonderful curb appeal, well-manicured and mature plantings and covered front entry leads you into a beautiful foyer with ceramic tile floors. You will love the sun filled living room and spacious adjacent dining room that are loaded with natural light thanks to a large picture window and are a superb venue for all your festive affairs. The kitchen features classic white cabinets, plenty of counter space and white appliances. Outside, the newly fenced backyard ensures privacy and security, perfect for your furry friends to roam freely or for hosting barbecues with friends and family. A lower-level family room offers carpet and a full wall with wood burning fireplace and custom cabinetry making it a decorative accent for this cozy space. A powder room, access to the 2 car garage, full finished basement and laundry room finish off this lower level. Upstairs the master suite features two large closets and private en suite bath. Three additional large bedrooms share the hallway full bath. There are ceiling fans in three of the bedrooms. The finished basement adds an incredible dimension to this property, providing ample space for entertainment, a home gym, or a playroom for the kids and also has several large finished and unfinished storage spaces. All windows have been replaced enhancing both the aesthetic and energy efficiency of the house. This home also has modern convenience technology with the ability to control much of the home right from your phone! Access controls to the sprinkler system, outdoor lighting, thermostat, front door lock and more. You’ll have the power to manage your home from anywhere in the world. Many updates and improvements to this home have already been made including roof (4 years), High efficiency heat and AC system (4 years), Dishwasher (1 year), windows (5-8years), whole house IQ Air Perfect 16 air filter system. Depending on personal taste this home could be updated with a new owners touch and is also in move in ready condition just the way it is. Has GREAT bones, incredible layout and everything functions great! Don't wait to lay down roots in this beautiful neighborhood with an award winning school district on the east side of Cherry Hill – close to Patco and all major roadways including Rte 295 and Rte 70. Easy access to renowned restaurants, houses of worship, upscale & everyday shopping, points of interest, nightlife and recreational destinations.

    Zillow last checked:

    Listing updated:

    Listed by:

    Kelli Fishbein 609-413-1120,

    Keller Williams Realty - Cherry Hill

    Bought with:

    Cristin Holloway, 900399

    EXP Realty, LLC

    Source: Bright MLS,MLS#: NJCD2053470MLS Logo

    Facts & features

    Interior

    Bedrooms & bathrooms
    • Bedrooms: 4
    • Bathrooms: 3
    • Full bathrooms: 2
    • 1/2 bathrooms: 1
    Basement
    • Area: 0
    Heating
    • Forced Air, ENERGY STAR Qualified Equipment, Programmable Thermostat, Natural Gas
    Cooling
    • Central Air, Electric
    Appliances
    • Included: Self Cleaning Oven, Dishwasher, Disposal, Energy Efficient Appliances, Gas Water Heater
    • Laundry: In Basement
    Features
    • Primary Bath(s), Kitchen Island, Ceiling Fan(s), Air Filter System, Bathroom - Stall Shower, Breakfast Area, Additional Stairway, Built-in Features, Combination Dining/Living, Pantry
    • Flooring: Wood, Carpet, Tile/Brick
    • Windows: Energy Efficient
    • Basement: Full,Finished
    • Number of fireplaces: 1
    • Fireplace features: Brick
    Interior area
    • Total structure area: 1,946
    • Total interior livable area: 1,946 sqft
    • Finished area above ground: 1,946
    • Finished area below ground: 0

    Property

    Parking
    • Total spaces: 2
    • Parking features: Inside Entrance, Garage Door Opener, On Street, Driveway, Attached, Other
    • Attached garage spaces: 2
    • Has uncovered spaces: Yes
    Accessibility
    • Accessibility features: None
    Features
    • Levels: Multi/Split,Three
    • Stories: 3
    • Patio & porch: Deck, Patio
    • Exterior features: Sidewalks, Play Equipment, Lighting
    • Pool features: None
    Lot
    • Size: 10,001 sqft
    • Dimensions: 80.00 x 125.00
    • Features: Level, Front Yard, Rear Yard, SideYard(s)
    Details
    • Additional structures: Above Grade, Below Grade
    • Parcel number: 0900513 0300016
    • Zoning: RES
    • Special conditions: Standard

    Construction

    Type & style
    • Home type: SingleFamily
    • Architectural style: Colonial
    • Property subtype: Single Family Residence
    Materials
    • Block, Asbestos, Brick
    • Foundation: Block
    • Roof: Shingle
    Condition
    • New construction: No
    • Year built: 1969

    Utilities & green energy

    • Electric: Underground, Circuit Breakers
    • Sewer: Public Sewer
    • Water: Public
    • Utilities for property: Cable Connected

    Community & neighborhood

    Security
    • Security features: Fire Sprinkler System
    Location
    • Region: Cherry Hill
    • Subdivision: Highgate Woods
    • Municipality: CHERRY HILL TWP

    Other

    Other facts
    • Listing agreement: Exclusive Right To Sell
    • Listing terms: Conventional,VA Loan,FHA,Cash
    • Ownership: Fee Simple

    Price history

    DateEventPrice
    9/29/2023Sold$486,000+4.5%$250/sqft
    Source: Bright MLS #NJCD2053470 Report a problem
    8/28/2023Pending sale$465,000$239/sqft
    Source: Bright MLS #NJCD2053470 Report a problem
    8/23/2023Contingent$465,000$239/sqft
    Source: Bright MLS #NJCD2053470 Report a problem
    8/18/2023Listed for sale$465,000+60.9%$239/sqft
    Source: Bright MLS #NJCD2053470 Report a problem
    10/27/2015Listing removed$289,000$149/sqft
    Source: Coldwell Banker Preferred - Haddonfield Office #6639270 Report a problem
    10/27/2015Pending sale$289,000$149/sqft
    Source: Coldwell Banker Preferred - Haddonfield Office #6639270 Report a problem
    10/9/2015Price change$289,000-2%$149/sqft
    Source: Coldwell Banker Preferred - Haddonfield Office #6639270 Report a problem
    9/9/2015Listed for sale$295,000+9.3%$152/sqft
    Source: Coldwell Banker Preferred - Haddonfield Office #6639270 Report a problem
    9/19/2013Sold$270,000-1.8%$139/sqft
    Source: Public Record Report a problem
    5/29/2013Listing removed$274,900$141/sqft
    Source: Prudential Fox and Roach #6212380 Report a problem
    5/4/2013Listed for sale$274,900+84.8%$141/sqft
    Source: Prudential Fox and Roach #6212380 Report a problem
    12/8/1997Sold$148,750-0.2%$76/sqft
    Source: Public Record Report a problem
    5/4/1994Sold$149,000$77/sqft
    Source: Public Record Report a problem

    Public tax history

    YearProperty taxesTax assessment
    2025$10,118 +5.2%$232,700
    2024$9,617 -1.6%$232,700
    2023$9,778 +2.8%$232,700
    2022$9,508 +0.9%$232,700
    2021$9,420 +0%$232,700
    2020$9,415 +0.2%$232,700
    2019$9,392 +1.4%$232,700
    2018$9,264 +1.3%$232,700
    2017$9,140 +1.6%$232,700
    2016$8,996 +1.1%$232,700
    2015$8,896 +3.1%$232,700
    2014$8,630 -8.4%$232,700
    2013$9,416 +2.3%$232,700 +56.1%
    2012$9,204 +5.6%$149,100
    2011$8,714 +2.3%$149,100
    2010$8,522 +2.1%$149,100
    2009$8,349 $149,100 +0.9%
    2008-- $147,800
    2007-- $147,800
    2006-- $147,800
    2005-- $147,800
    2004-- $147,800
    2003-- $147,800
    2002-- $147,800
    2001-- $147,800

    Find assessor info on the county website

    Neighborhood: Greentree

    Nearby schools

    GreatSchools rating
    Schools provided by the listing agent
    • Elementary: Richard Stockton
    • Middle: Beck
    • High: Cherry Hill High - East
    • District: Cherry Hill Township Public Schools

    Source: Bright MLS. This data may not be complete. We recommend contacting the local school district to confirm school assignments for this home.

    Get a cash offer in 3 minutes
    Find out how much your home could sell for in as little as 3 minutes with a no-obligation cash offer.
    Estimated market value
    $602,300
    Get a cash offer in 3 minutes
    Find out how much your home could sell for in as little as 3 minutes with a no-obligation cash offer.
    Estimated market value
    $602,300